1322 194th Street SE Unit: E5
SEE ALL PHOTOS
1322 194th Street SE Unit: E5
Provided by NWMLS, Listed by Windermere Real Estate M2 LLC
Sold

1322 194th Street SE Unit: E5

1322 194th Street SE Unit: E5, Bothell, WA 98012

$614,900
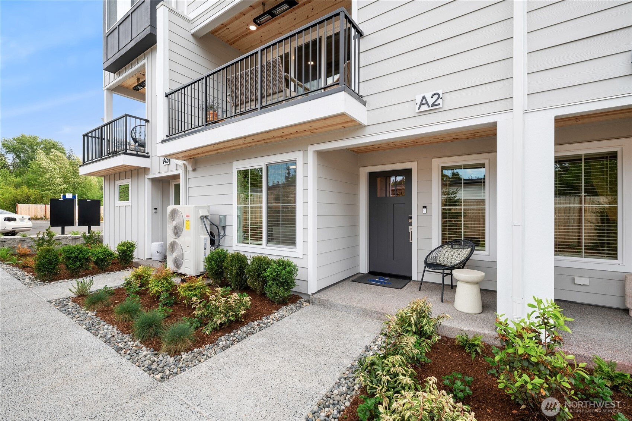
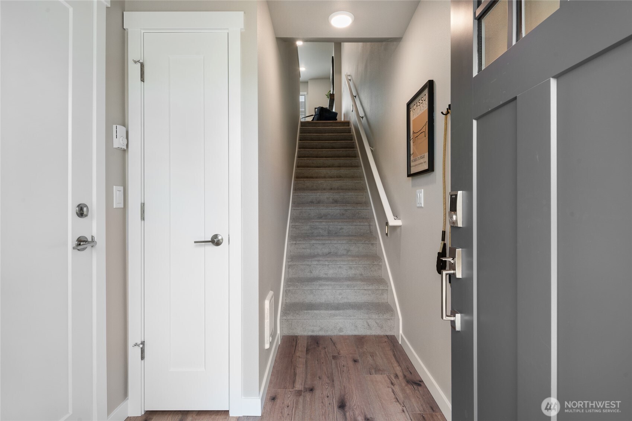
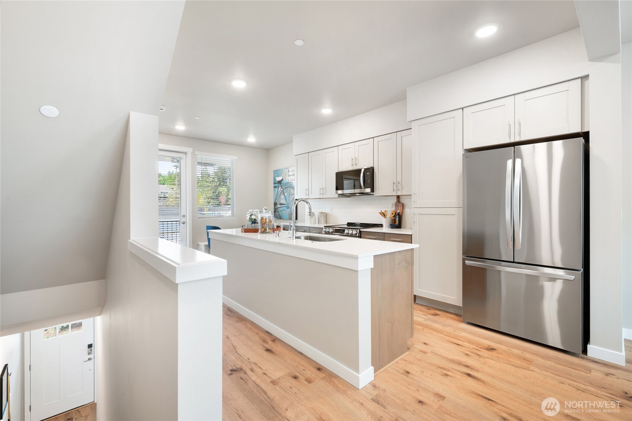
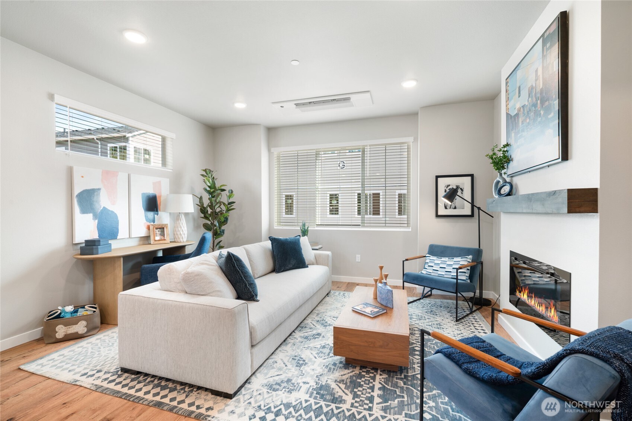
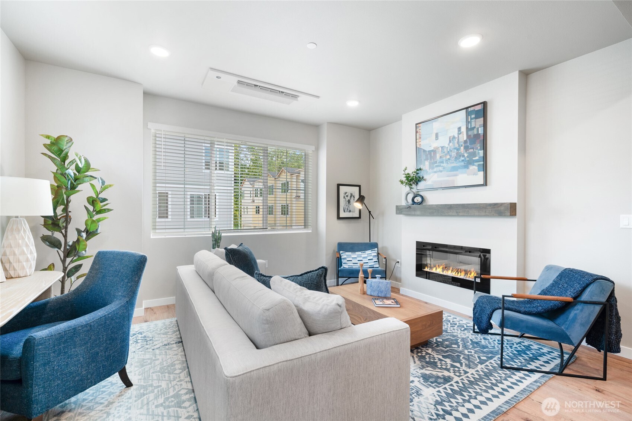
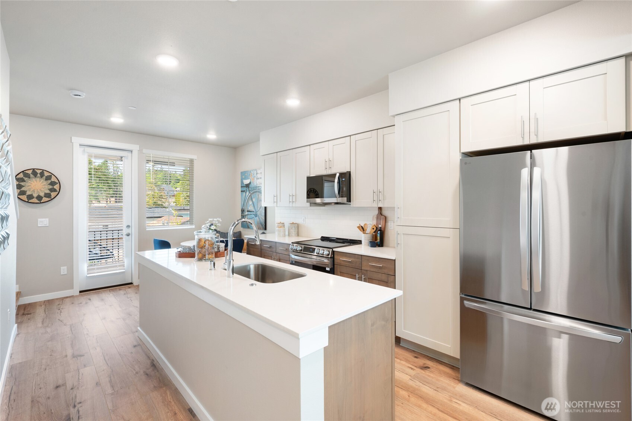
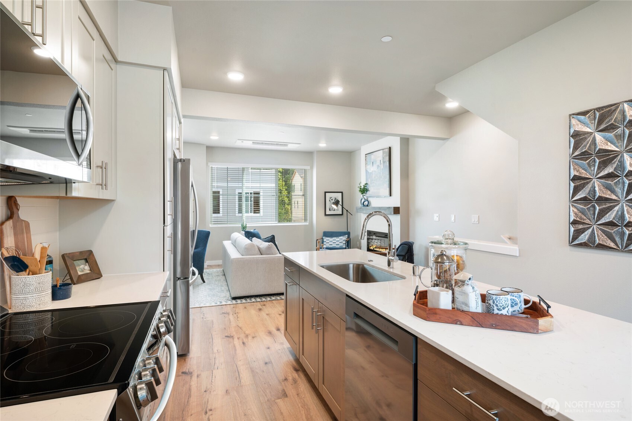
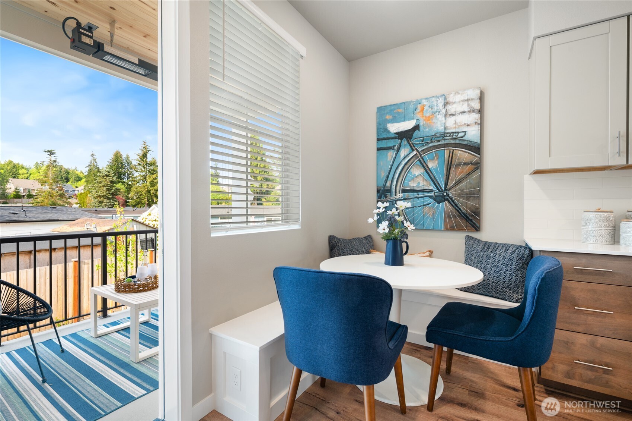
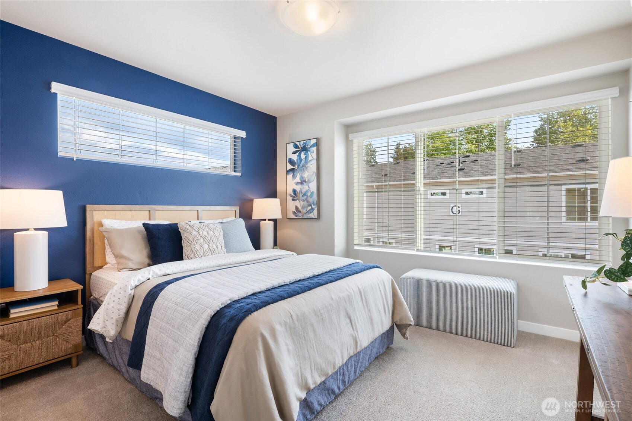
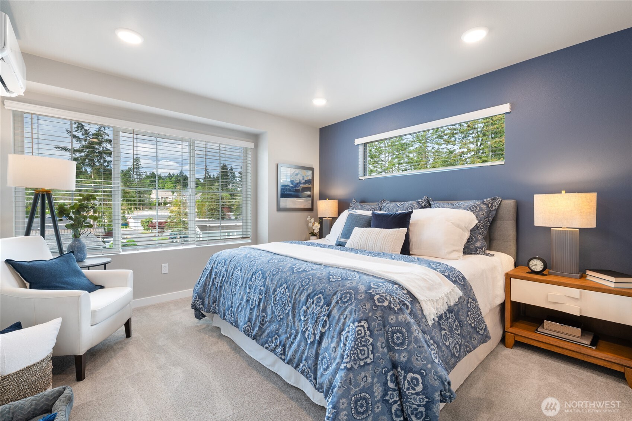
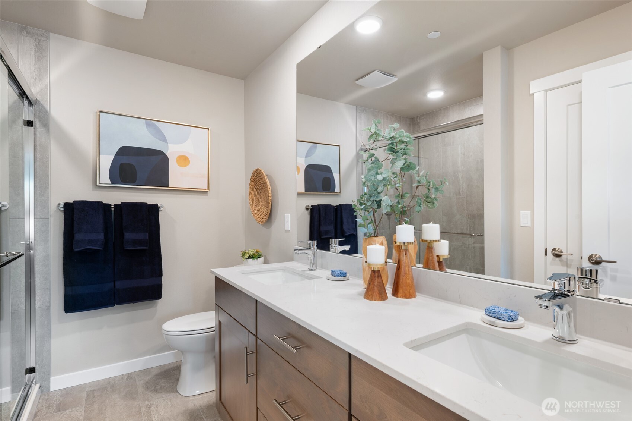
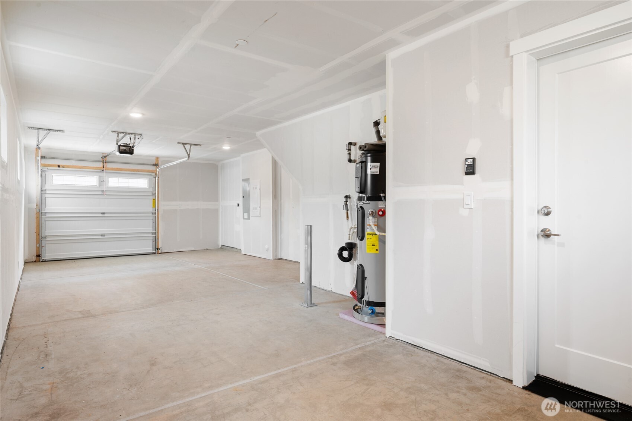
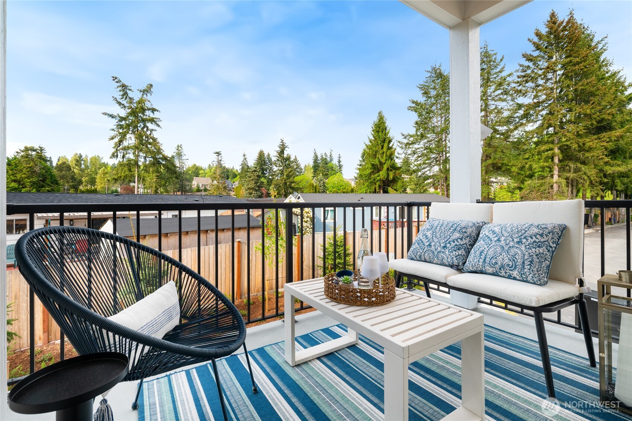
Welcome to Aberdour Landing, a new community in Bothell showcasing beautifully designed homes with upscale finishes. This home offers 2 bedrooms with private in-suite bathrooms, a dedicated office/den, cozy fireplace, and extra garage storage. Enjoy thoughtful features like balcony heaters, stair lighting, and Ring doorbells for modern convenience. The spacious kitchen is perfect for gatherings, featuring a large island, quartz countertops, and a built-in seating nook. Discover comfort and style at Aberdour Landing. Lot 26 Includes appliance package, ;aminate flooring throughout and car charger outlet. Finished in the Classic Color Scheme. Community is subject to a site registration policy.

2
beds

3
baths

1,403 Sq.Ft. LIVING AREA

943 Sq.Ft. lot

Features & Amenities

Interior

  • total bedrooms2
  • Total bathrooms3
  • full bathrooms2
  • half bathroom1
  • Flooring Ceramic Tile, Laminate, Carpet
  • Fireplace Electric
  • APPLIANCES Dishwasher(s), Disposal, Microwave(s), Stove(s)/Range(s)
  • other interior Features Bath Off Primary, Double Pane/Storm Window, Fireplace, Walk-In Closet(s), Water Heater

Area & Lot

  • Status Sold
  • Living Area1,403 Sq.Ft.
  • Total Area1,403 Sq.Ft.
  • Lot Area943 Sq.Ft.
  • MLS® ID2418739
  • TypeResidential
  • YEAR BUILT2025
  • View DescriptionTerritorial
  • Elementary SchoolCrystal Springs Elem
  • Middle SchoolSkyview Middle School
  • High SchoolNorth Creek High School
  • School DistrictNorthshore

Exterior

  • Garage Space2.0
  • water SourcePublic
  • roofComposition
  • lot featuresPaved
  • parkingAttached Garage
  • HEAT TYPEDuctless
  • AIR CONDITIONINGDuctless
  • sewerSewer Connected
  • SubstructurePoured Concrete
  • other exterior FeaturesCement/Concrete

Financial

  • Sales Price$614,900
  • HOA $195/mo

Work With Us

A collaboration of some of the Pacific Northwest's most successful real estate Brokers, FIRST AND MAIN Brokers work to inspire the consumer and share the lifestyle of each home they represent through the emotionally-charged video, dramatic photography, and a public relations campaign that reaches some of the most respected publications in the world. With thousands of homes sold, the Brokers at FIRST AND MAIN’s immense experience provides a level of representation and expert negotiation that matches the marketing they have become so well known for.

Follow Us on Instagram