14528 247th Drive SE
SEE ALL PHOTOS
14528 247th Drive SE
Provided by NWMLS, Listed by FIRST AND MAIN
Pending

14528 247th Drive SE

14528 247th Drive SE, Monroe, WA 98272

$825,000
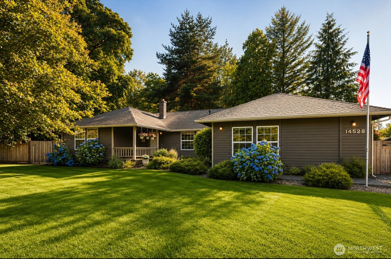
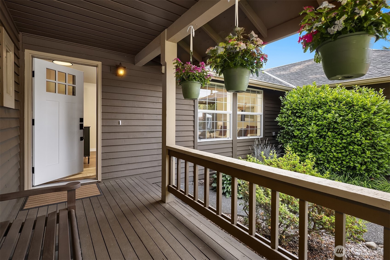
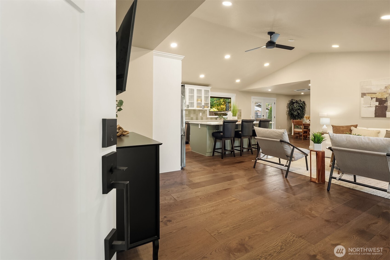
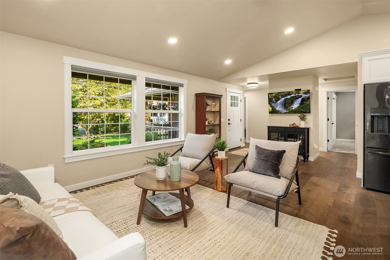
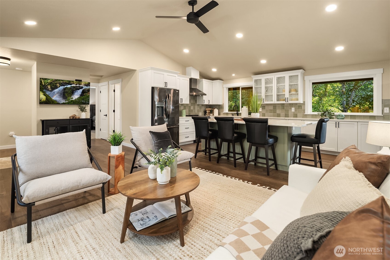
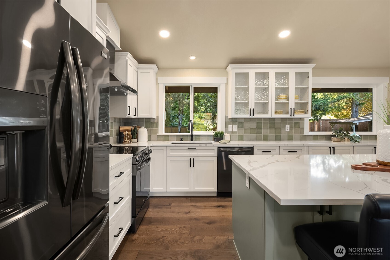
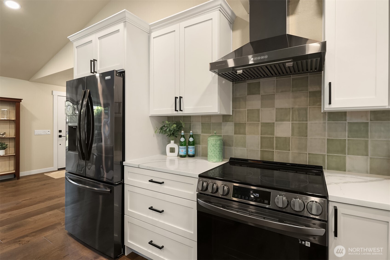
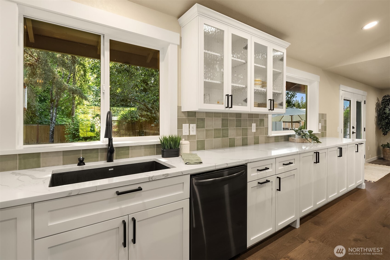
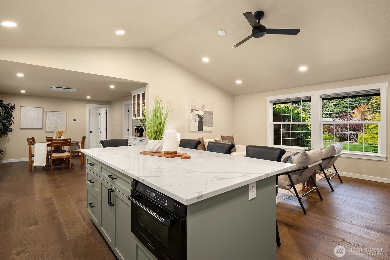
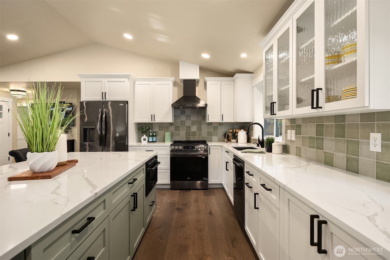
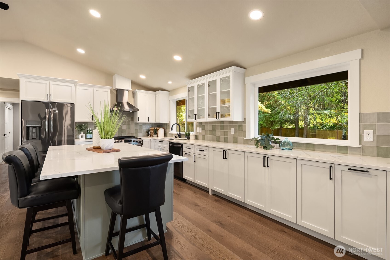
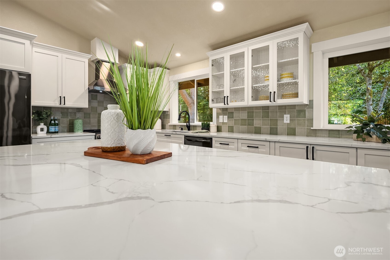
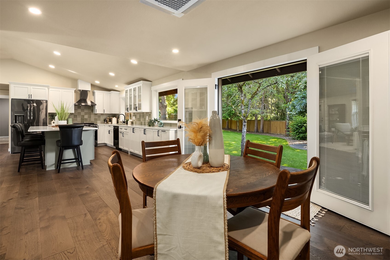
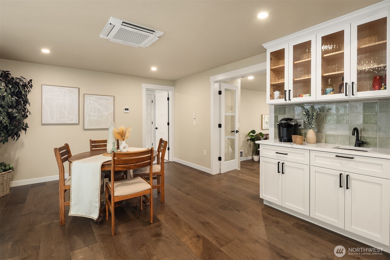
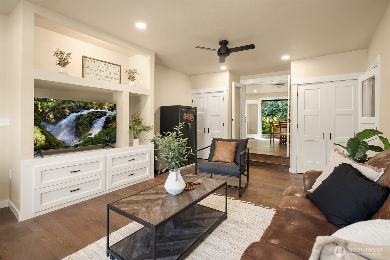
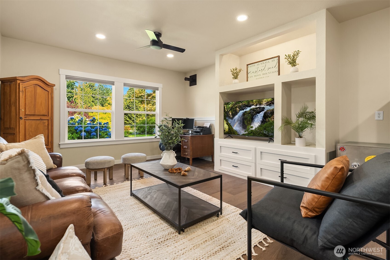
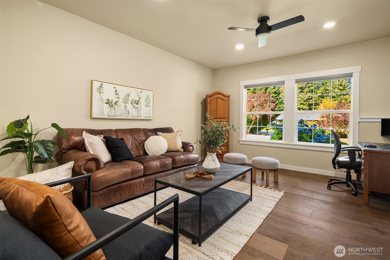
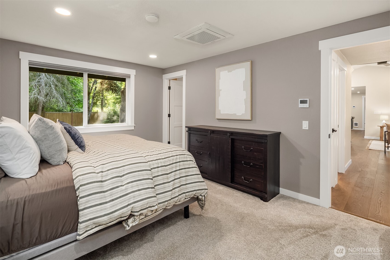
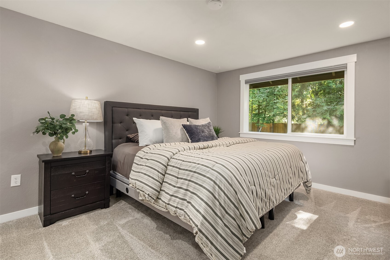
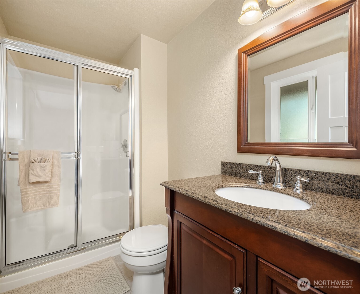
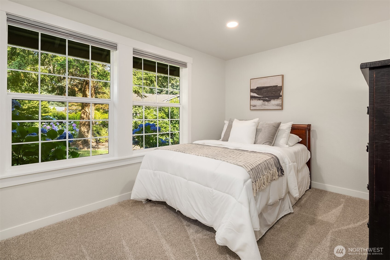
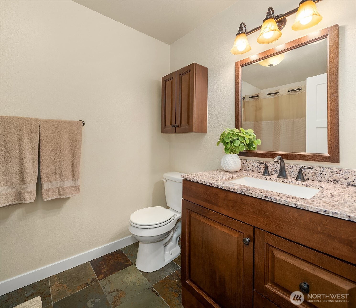
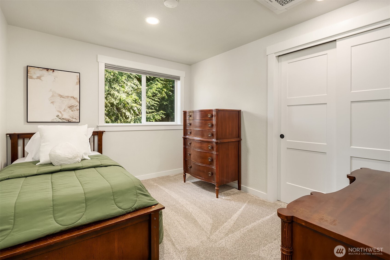
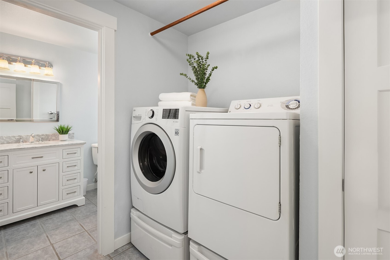
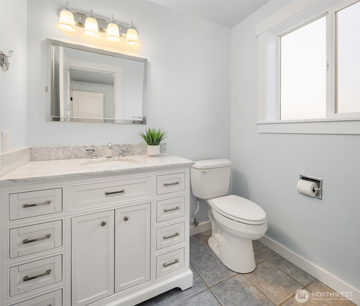
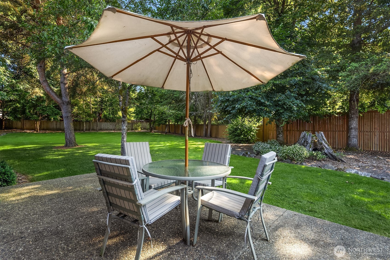
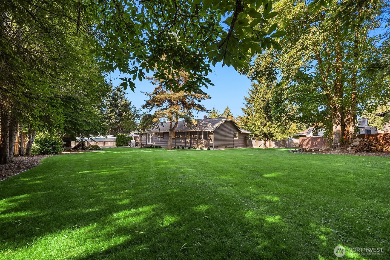
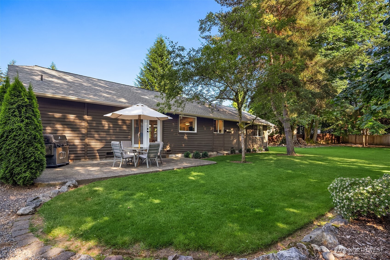
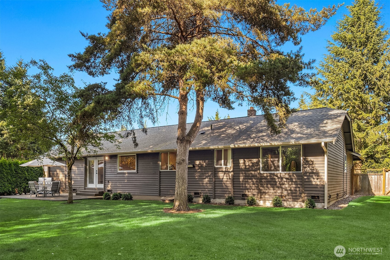
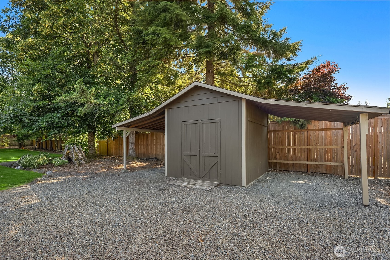
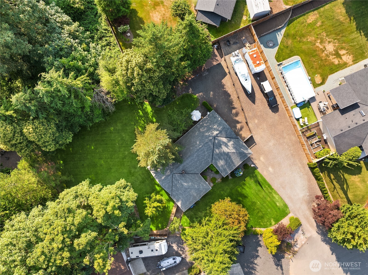
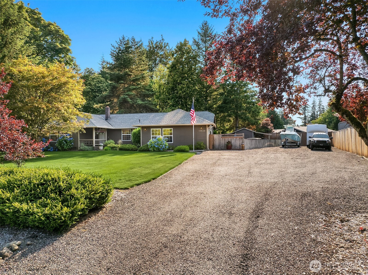
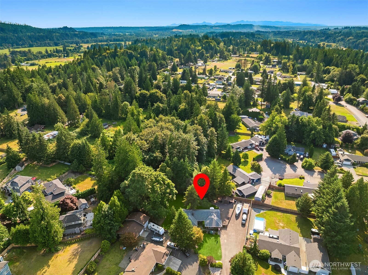
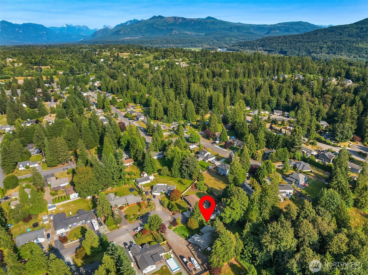
Welcome home to this beautifully remodeled rambler set on a private, fully fenced 2/3-acre lot in one of Monroe's established neighborhoods. With over $150,000 in thoughtful renovations, this 3-bedroom, 2.5-bath home perfectly blends modern finishes with comfortable living. The open-concept floor plan features vaulted ceilings and centers around a designer kitchen with custom cabinetry with glass inserts, quartz countertops, black stainless steel appliances, a microwave drawer, soft-close cabinetry, and convenient roll-out shelving. Engineered hardwood floors, upgraded carpet with premium padding, and quality finishes throughout make this home truly move-in ready. Outside, enjoy your own fully fenced backyard retreat complete with mature landscaping, a spacious patio, fire pit, and plenty of room to build the dream shop you've been wanting. Additional features include a Samsung ductless heat pump for efficient year-round comfort with heat and cool (2023), a new roof (2021), fresh exterior paint (2025), two oversized storage rooms, a shed, parking for 10+ vehicles, leaf filters, cordless top-down/bottom-up blackout shades, and no HOA. Privacy, space, and exceptional updates make this home truly one of a kind.

3
beds

3
baths

2,000 Sq.Ft. LIVING AREA

0.59 Acres lot

Kiersten Custer

Kiersten Custer

Features & Amenities

Interior

  • total bedrooms3
  • Total bathrooms3
  • full bathrooms2
  • half bathroom1
  • Flooring Ceramic Tile, Engineered Hardwood, Carpet
  • APPLIANCES Dishwasher, Dryer, Microwave, Refrigerator, Stove(s)/Range(s), Washer
  • other interior Features French Doors, Vaulted Ceiling(s)

Area & Lot

  • Status Pending
  • Living Area2,000 Sq.Ft.
  • Total Area2,000 Sq.Ft.
  • Lot Area0.59 Acres
  • MLS® ID2555228
  • TypeResidential
  • YEAR BUILT1986
  • NeighborhoodMONROE
  • School DistrictMonroe

Exterior

  • STORIES1
  • water SourcePublic
  • roofComposition
  • lot featuresCul-De-Sac, Dead End Street
  • parkingDriveway, RV Parking
  • HEAT TYPEForced Air, Heat Pump
  • AIR CONDITIONINGCentral Air, Heat Pump
  • sewerSeptic Tank
  • security FeaturesFully Fenced
  • other exterior FeaturesWood

Financial

  • Sales Price$825,000
  • Real Estate Tax $5,090/yr
image

Schedule a Showing

We would love to show you our beautiful property. Please select your preferred date and time below. An agent will be in touch shortly to confirm your appointment.

Schedule a Showing

We would love to show you our beautiful property. Please select your preferred date and time below. An agent will be in touch shortly to confirm your appointment.

Thank you for your interest in 14528 247th Drive SE, Monroe, WA 98272. We are reviewing your request and will be in touch shortly!

Mortgage Calculator

Estimate your monthly mortgage payment, including the principal and interest, property taxes, and HOA. Adjust the values to generate a more accurate rate.

All estimates are provided for informational purposes only. Actual amounts may vary.
$0,000 Your Payment 20 15 65
$0,000 Your Payment

MONROE

Explore

Work With Us

A collaboration of some of the Pacific Northwest's most successful real estate Brokers, FIRST AND MAIN Brokers work to inspire the consumer and share the lifestyle of each home they represent through the emotionally-charged video, dramatic photography, and a public relations campaign that reaches some of the most respected publications in the world. With thousands of homes sold, the Brokers at FIRST AND MAIN’s immense experience provides a level of representation and expert negotiation that matches the marketing they have become so well known for.

Follow Us on Instagram