14813 163rd Court NE
SEE ALL PHOTOS
14813 163rd Court NE
Bought with FIRST AND MAIN and Listing Broker: Skyline Properties, Inc.; Heide Richter; 206-387-0844; [email protected]
Sold

14813 163rd Court NE

14813 163rd Court NE, Woodinville, WA 98072

$3,900,000
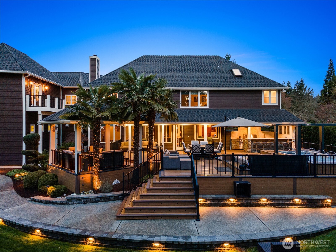
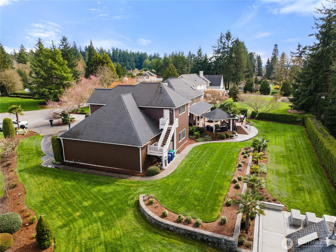
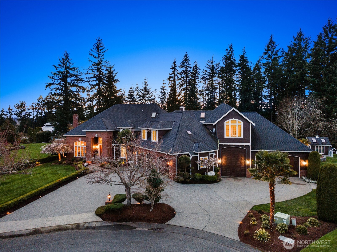
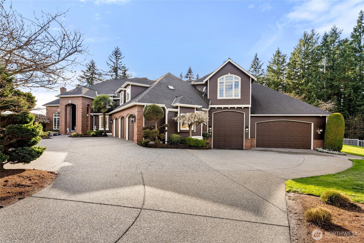
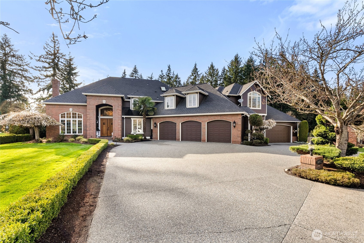
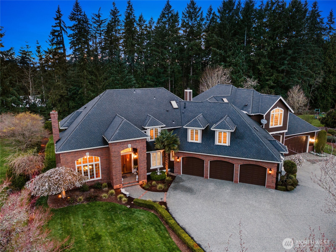
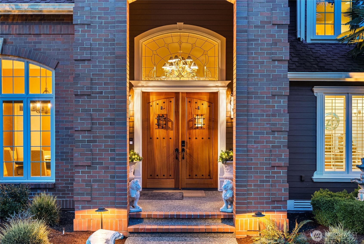
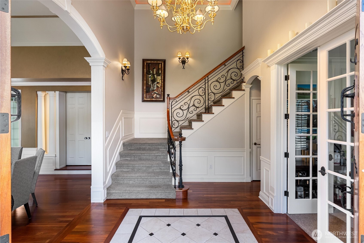
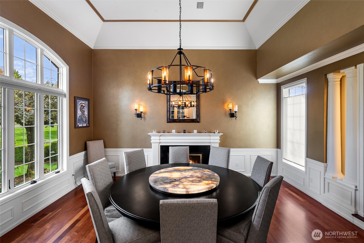
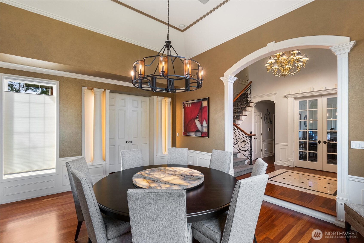
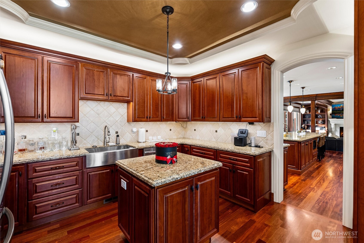
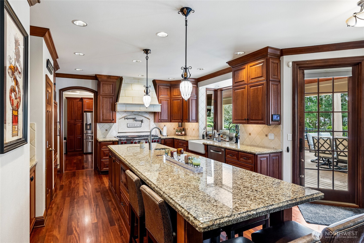
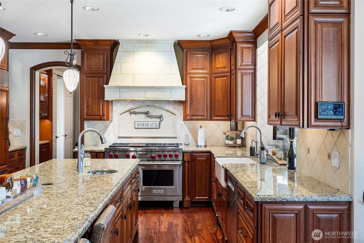
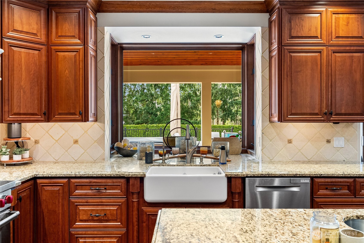
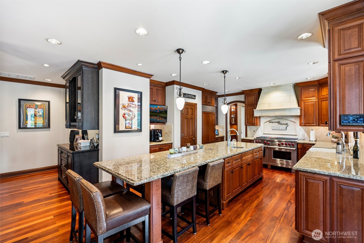
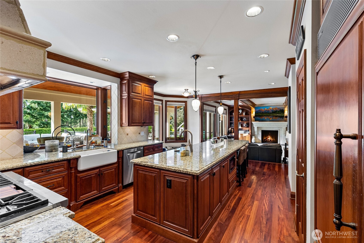
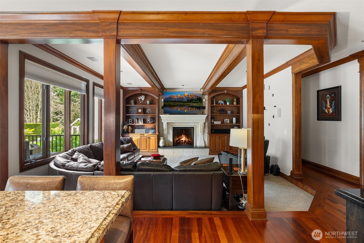
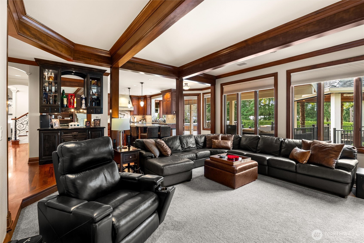
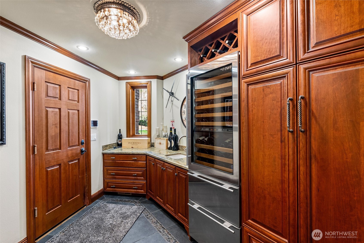
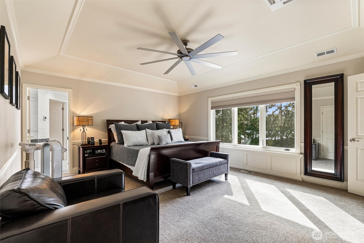
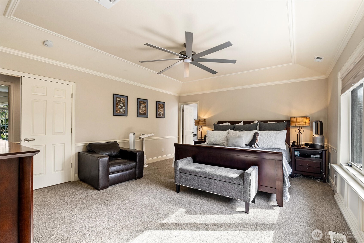
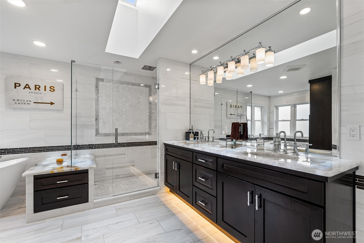
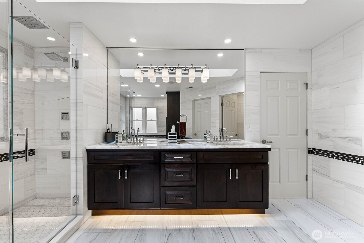
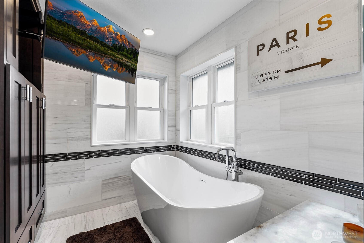
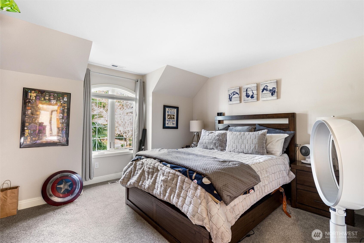
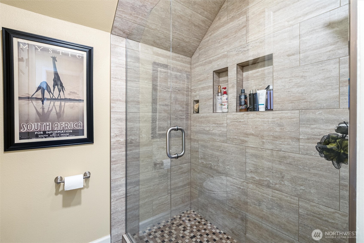
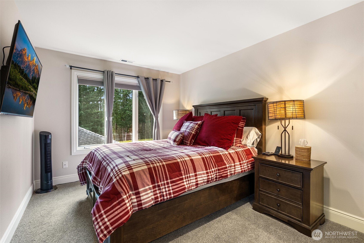
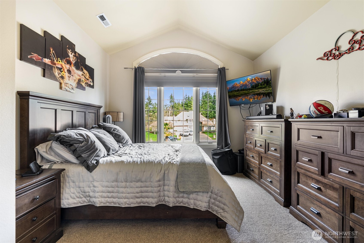
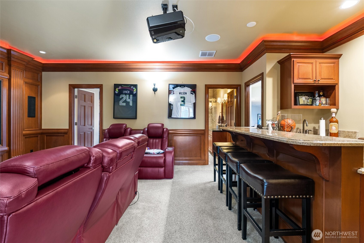
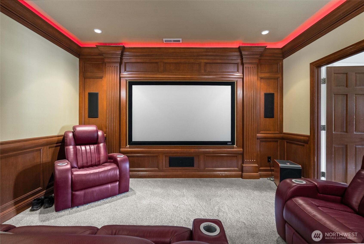
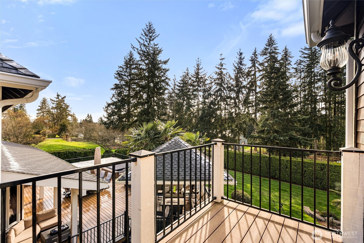
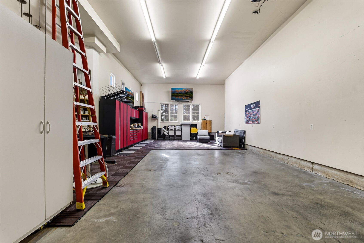
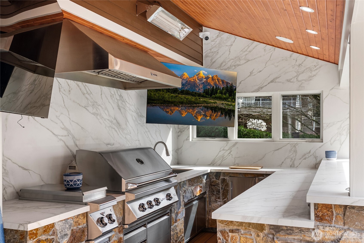
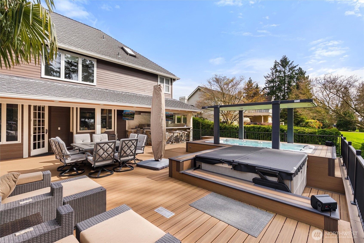
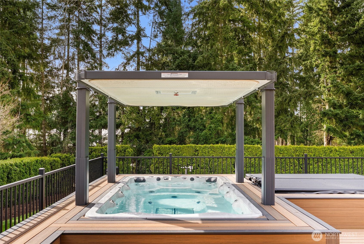
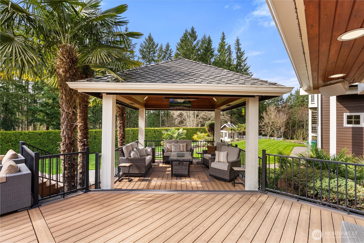
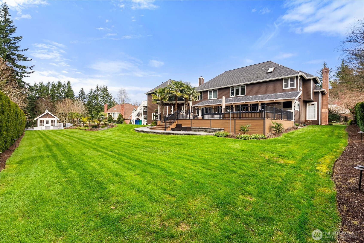
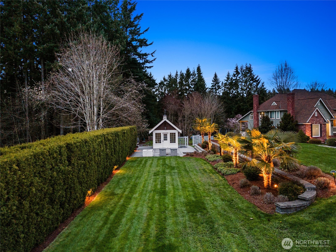
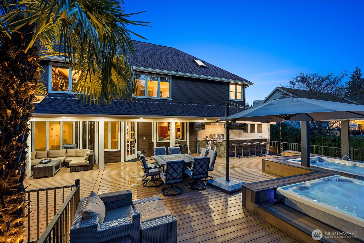
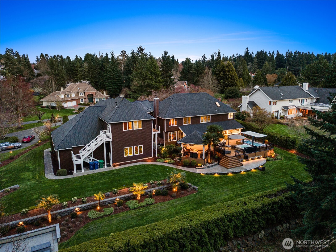
Unbelievable Opportunity! Rare private estate moments from Woodinville Wine Country! Extraordinary 4 bed, 4 bath, 6,400 sq ft home showcases over $1 mill in thoughtfully upgrades blending refined craftsmanship w/ resort living. Grand foyer welcomes you w/ Brazilian cherry floors & soaring ceilings, setting the tone for the home's elegant interiors. Luxury kitchen, complete w/ fully appointed butler's kitchen, anchors expansive living & entertaining spaces. Custom built-ins, executive office, & advanced electrical & whole home sound systems elevate both comfort & functionality. Highlights include wine fridge/storage room, along w/ a lower level mudroom. Upstairs spa inspired primary suite offers illuminated quartzite surfaces, custom stonework, instant hot H2o dual wardrobes, & exquisite bath finishes. Upper level also includes theater room, game room, guest suites, private decks, oversized utility room, & flexible office space w/ Murphy bed. Efficiency & ease, home includes 3 tankless water heaters, upgraded A/C systems, new windows, newer roof, & EV charging. Car enthusiasts & hobbyists will love the attached 3,200 sq ft garage w/ full RV accommodations, including septic/water/power hookups, lift ready infrastructure, custom storage, & removable flooring for versatile entertaining. Beautifully manicured grounds offer Trex decking, covered entertaining areas w/ built-in outdoor kitchen, lap pool, hot tub, & serene equestrian surroundings creating a resort experience at home

4
beds

5
baths

6,400 Sq.Ft. LIVING AREA

0.8 Acres lot

Keri Konicke

Keri Konicke

Features & Amenities

Interior

  • total bedrooms4
  • Total bathrooms5
  • full bathrooms3
  • half bathrooms2
  • Flooring Ceramic Tile, Hardwood, Carpet
  • Fireplace Gas
  • APPLIANCES Dishwasher, Disposal, Dryer, Microwave, Refrigerator, Stove(s)/Range(s), Tankless Water Heater, Washer
  • other interior Features Second Kitchen, Bath Off Primary, Ceiling Fan(s), Dbl Pane/Storm Window, Dining Room, Fireplace, French Doors, High Tech Cabling, Pantry, Security System, SMART Wired, Vaulted Ceiling(s), Walk-In Closet(s), Wet Bar, Wine Cellar, Wine/Beverage Refrigerator, Wired for Generator

Area & Lot

  • Status Sold
  • Date Sold November 16, 2026
  • Living Area6,400 Sq.Ft.
  • Total Area6,400 Sq.Ft.
  • Lot Area0.8 Acres
  • MLS® ID2484449
  • TypeResidential
  • YEAR BUILT1994
  • Architecture StylesCraftsman
  • View DescriptionTerritorial
  • Elementary SchoolHollywood Hill Elem
  • Middle SchoolTimbercrest Middle School
  • High SchoolWoodinville Hs
  • School DistrictNorthshore

Exterior

  • STORIES2
  • water SourcePublic
  • PoolAbove Ground
  • roofComposition
  • lot featuresCul-De-Sac, Paved
  • parkingDriveway, Attached Garage, RV Parking
  • HEAT TYPEForced Air
  • AIR CONDITIONINGCentral Air, Forced Air
  • sewerSeptic Tank
  • security FeaturesPartially Fenced, Security System
  • other exterior FeaturesBrick, Wood

Financial

  • Sales Price$3,900,000
  • Real Estate Tax $24,840/yr
  • HOA $300/yr

Work With Us

A collaboration of some of the Pacific Northwest's most successful real estate Brokers, FIRST AND MAIN Brokers work to inspire the consumer and share the lifestyle of each home they represent through the emotionally-charged video, dramatic photography, and a public relations campaign that reaches some of the most respected publications in the world. With thousands of homes sold, the Brokers at FIRST AND MAIN’s immense experience provides a level of representation and expert negotiation that matches the marketing they have become so well known for.

Follow Us on Instagram