16023 Snohomish Avenue
SEE ALL PHOTOS
16023 Snohomish Avenue
Provided by NWMLS, Bought with FIRST AND MAIN and Listed by Heather Ann Fadden, 888-317-5197 at eXp Realty
Sold

16023 Snohomish Avenue

16023 Snohomish Avenue, Snohomish, WA 98296

$1,900,000
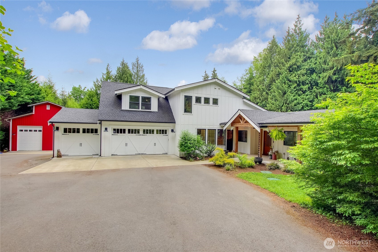
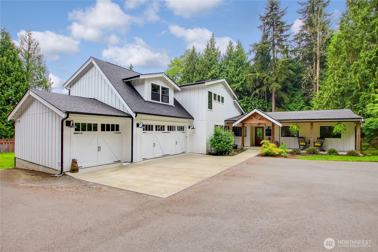
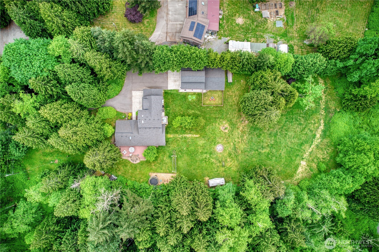
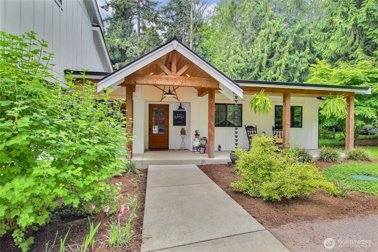
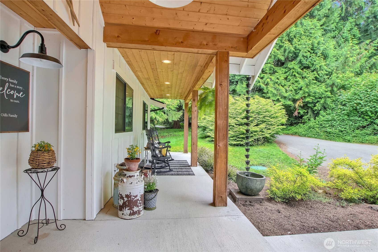
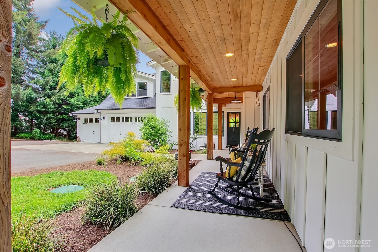
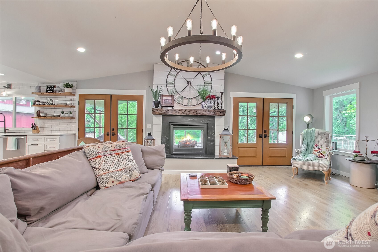
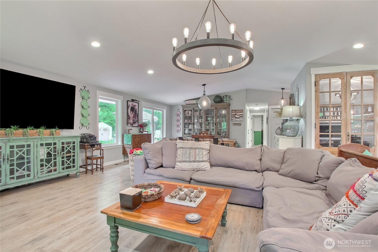
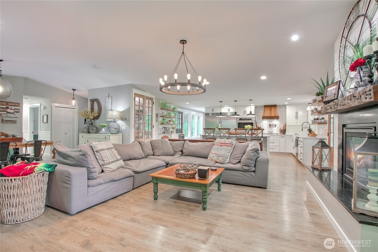
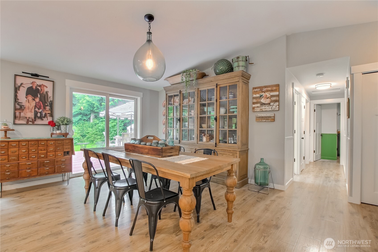
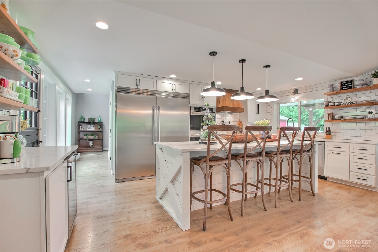
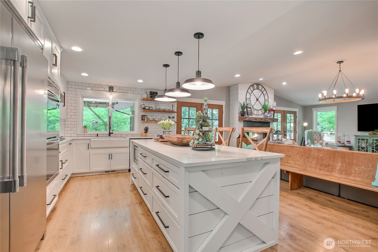
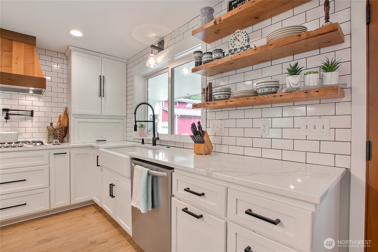
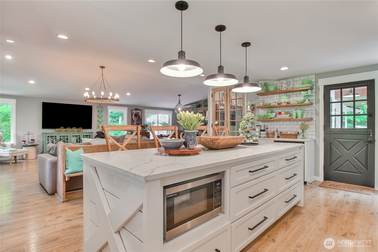
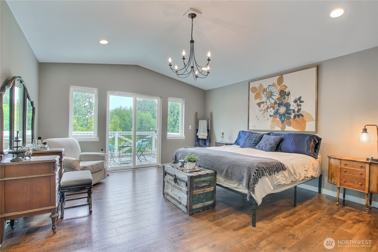
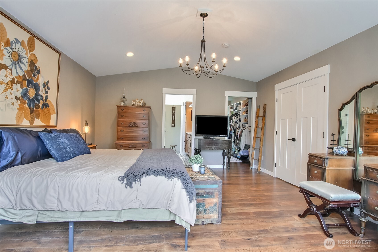
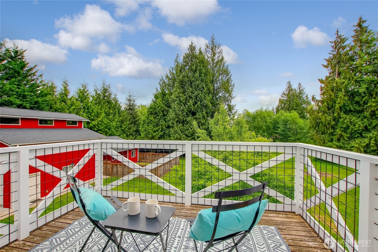
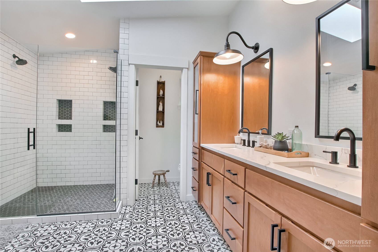
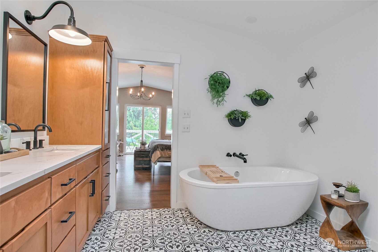
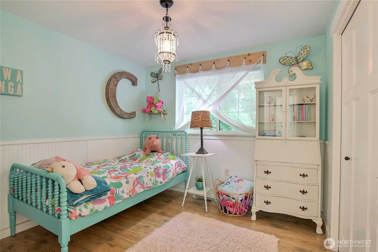
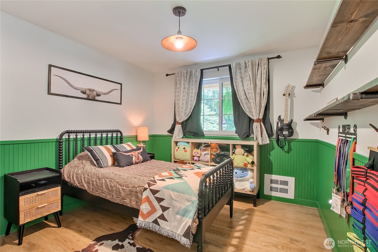
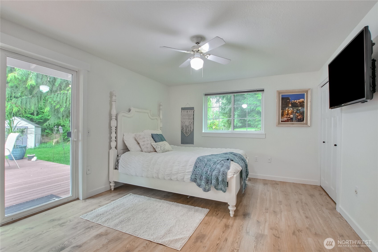
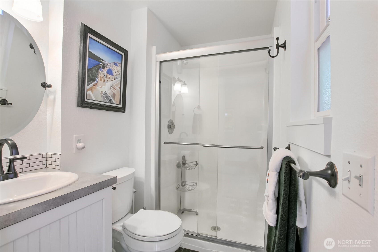
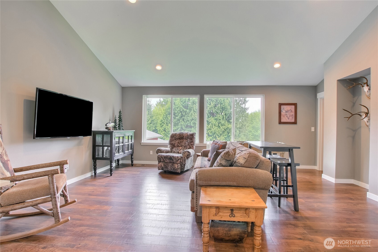
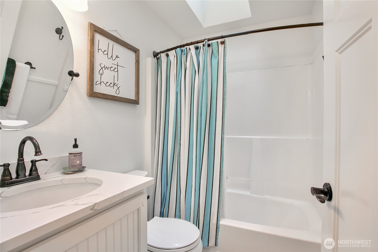
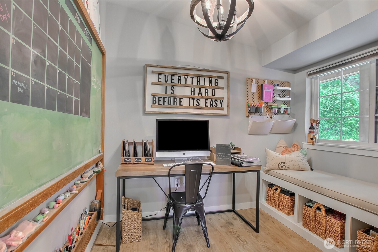
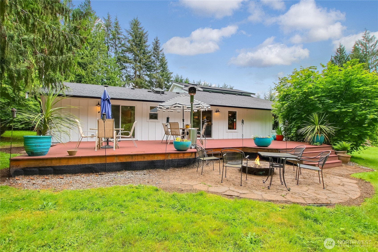
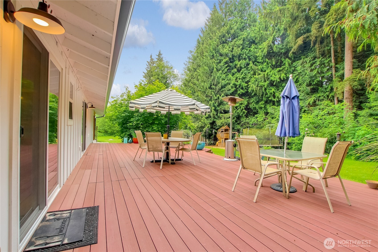
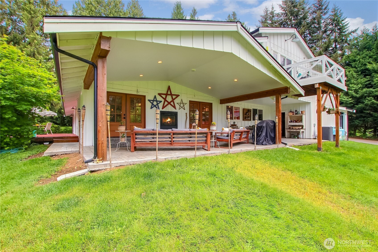
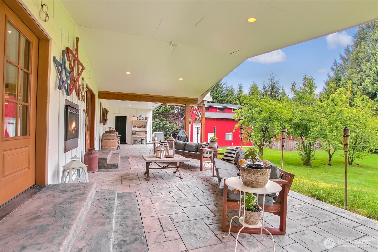
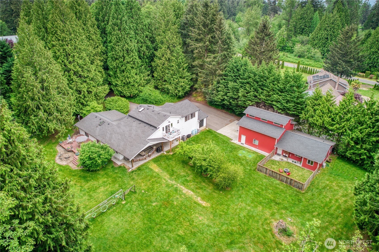
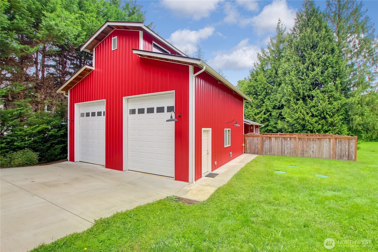
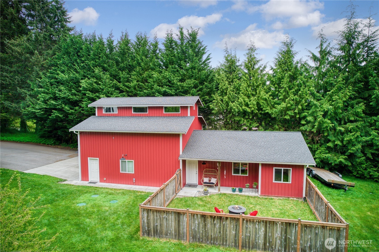
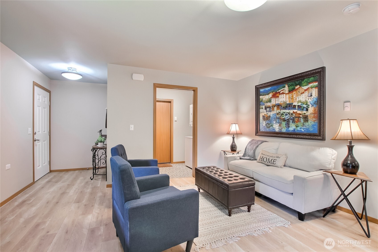
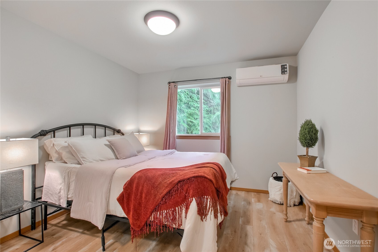
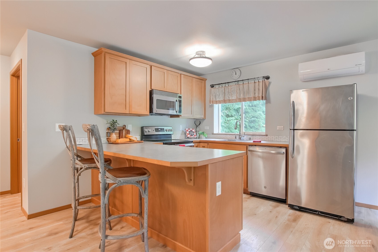
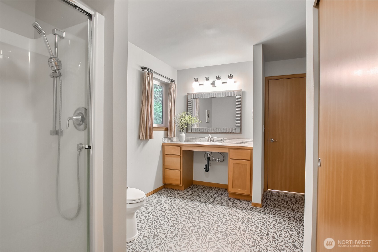
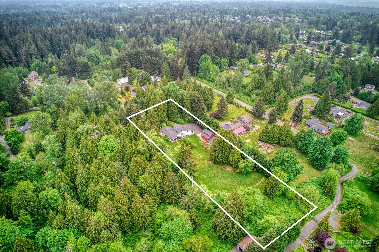
Stunning NW farmhouse estate nestled on over 2.5 private acres! Nearly 3,000 SF of beautifully designed living space PLUS a charming guest home attached to an impressive barn with oversized RV bay. Arrive home through a storybook-like driveway winding beneath towering old-growth firs, creating an enchanting first impression. Dream kitchen features oversized fridge/freezer, expansive island, gas cooktop with pot filler, farmhouse sink, open shelving and timeless subway tile. Spacious great room showcases a dramatic indoor/outdoor rock fireplace with grand mantle and flows seamlessly into the large dining area and expansive entertainment deck & covered patio--perfect for gatherings, summer BBQs and unforgettable northwest evenings. The main floor offers 3 bedrooms including a private ensuite with deck access, ideal for guests or multi-generational living. Upstairs, escape to the luxurious primary retreat with private balcony for morning coffee and sunrise views. Spa-inspired bath features a double walk-in shower with heated shower floors, deep soaking tub and elegant finishes throughout. Bonus room with its own bathroom offers endless flexibility as a media room, office, guest suite, playroom or creative space. Charming guest house offers easy single-level living with spacious kitchen, bedroom with walk-in closet and oversized bath. Gorgeous fields, mature trees and endless room to roam complete this extraordinary property. Country living at its finest!

4
beds

4
baths

3,772 Sq.Ft. LIVING AREA

2.57 Acres lot

Cooper Rost

Cooper Rost

Features & Amenities

Interior

  • total bedrooms4
  • Total bathrooms4
  • full bathrooms2
  • three quarter bathrooms2
  • Flooring Ceramic Tile, Vinyl Plank, Carpet
  • Fireplace Gas
  • APPLIANCES Dishwasher, Disposal, Double Oven, Microwave, Refrigerator, Stove(s)/Range(s)
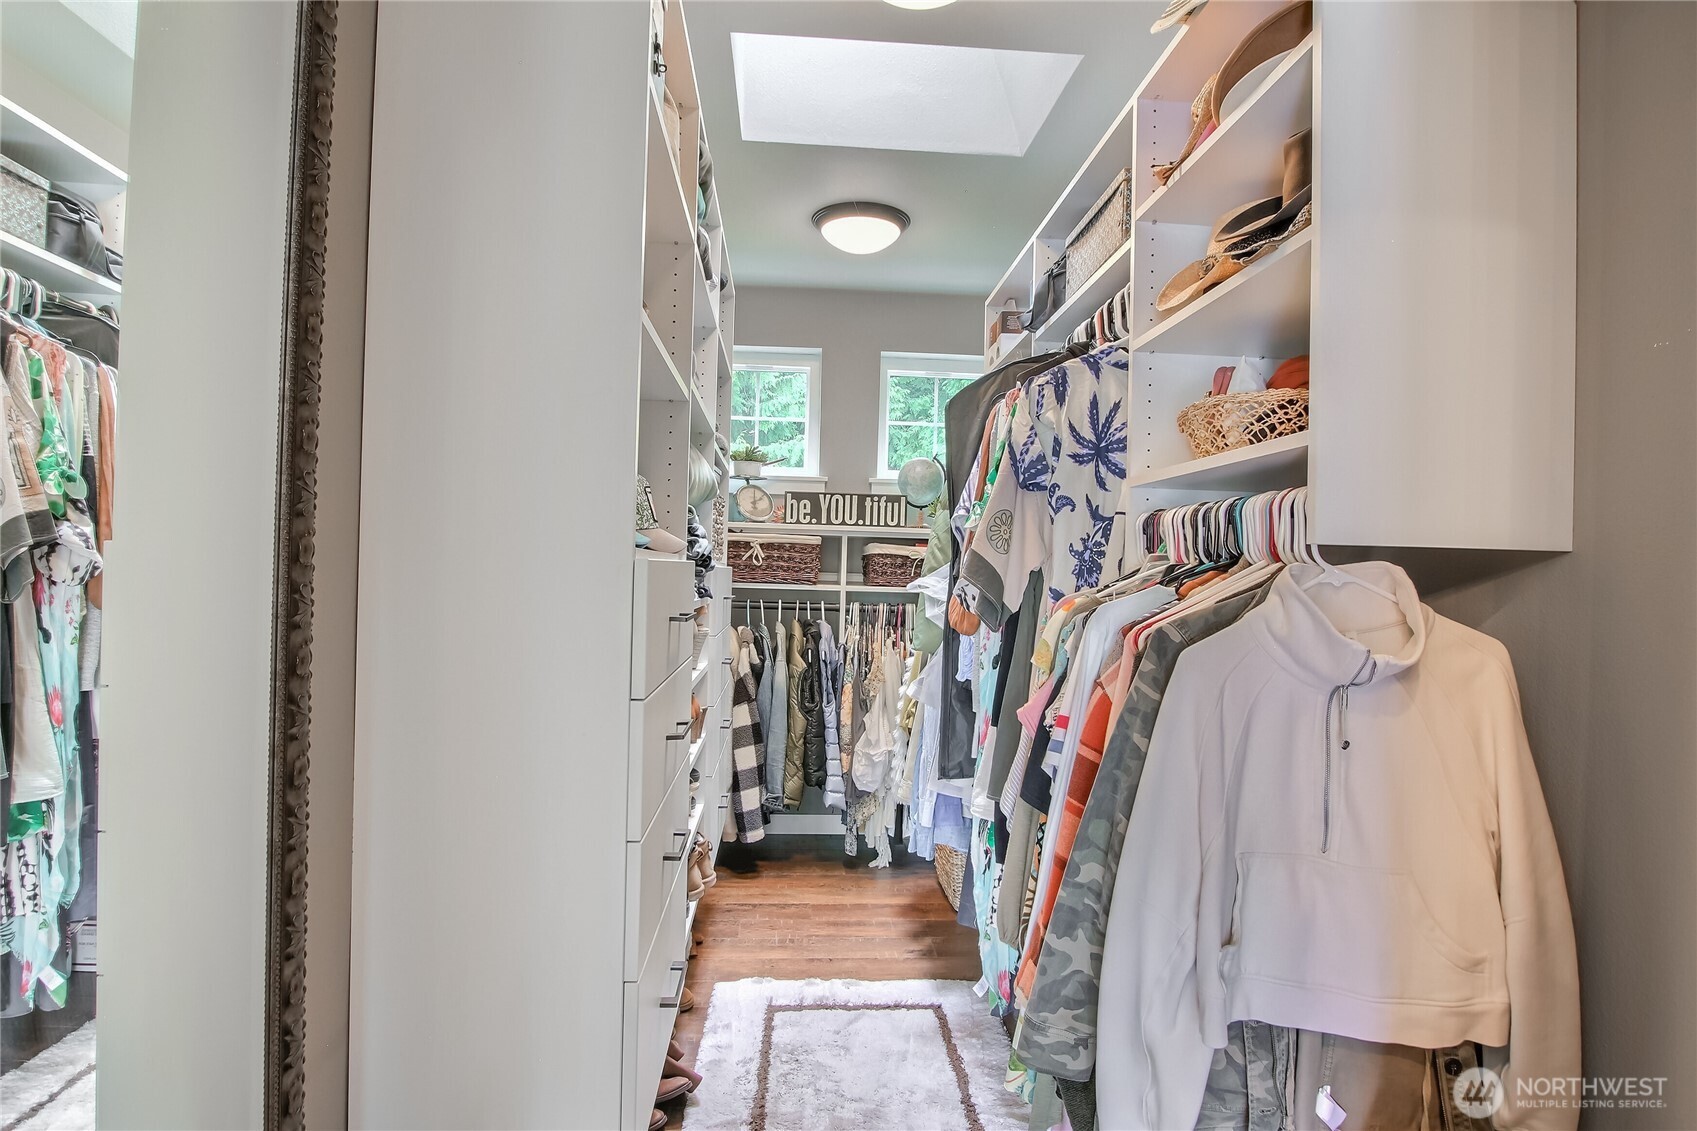
  • other interior Features Second Kitchen, Second Primary Bedroom, Bath Off Primary, Ceiling Fan(s), Dbl Pane/Storm Window, Dining Room, Fireplace, French Doors, High Tech Cabling, Skylight(s), Vaulted Ceiling(s), Walk-In Closet(s), Water Heater, Wine/Beverage Refrigerator, Wired for Generator

Area & Lot

  • Status Sold
  • Date Sold October 9, 2026
  • Living Area3,772 Sq.Ft.
  • Total Area3,772 Sq.Ft.
  • Lot Area2.57 Acres
  • MLS® ID2522970
  • TypeResidential
  • YEAR BUILT1985
  • Architecture StylesCraftsman
  • Water FrontageCreek
  • View DescriptionMountains, Territorial
  • Elementary SchoolCathcart Elem
  • Middle SchoolValley View Mid
  • High SchoolGlacier Peak
  • School DistrictSnohomish

Exterior

  • STORIES2
  • water SourcePublic
  • roofComposition
  • lot featuresDead End Street, Open Space
  • parkingAttached Garage, RV Parking
  • HEAT TYPEForced Air, Heat Pump
  • AIR CONDITIONINGCentral Air, HEPA Air Filtration
  • sewerSeptic Tank
  • SubstructurePoured Concrete
  • security FeaturesPartially Fenced
  • other exterior FeaturesCement Planked

Financial

  • Sales Price$1,900,000
  • Real Estate Tax $14,411/yr
  • Zoning R5

Work With Us

A collaboration of some of the Pacific Northwest's most successful real estate Brokers, FIRST AND MAIN Brokers work to inspire the consumer and share the lifestyle of each home they represent through the emotionally-charged video, dramatic photography, and a public relations campaign that reaches some of the most respected publications in the world. With thousands of homes sold, the Brokers at FIRST AND MAIN’s immense experience provides a level of representation and expert negotiation that matches the marketing they have become so well known for.

Follow Us on Instagram