1626 E Beaver Lake Drive SE
SEE ALL PHOTOS
1626 E Beaver Lake Drive SE
Bought with COMPASS and Listing Broker: COMPASS; Jani Spencer; 425-242-6440;
Sold

1626 E Beaver Lake Drive SE

1626 E Beaver Lake Drive SE, Sammamish, WA 98075

$900,000
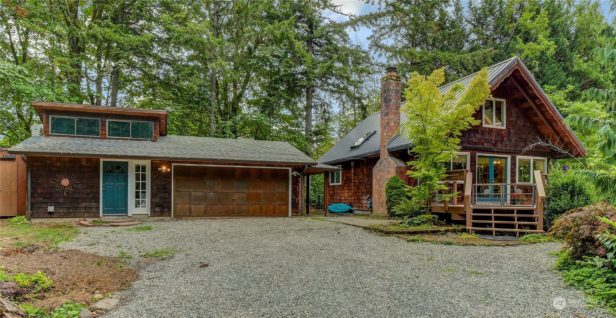
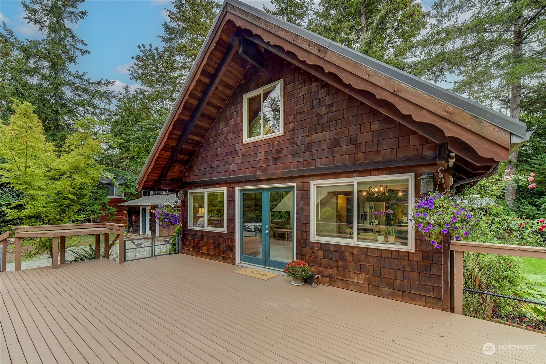
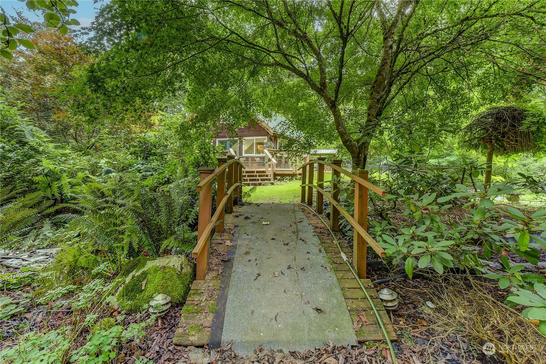
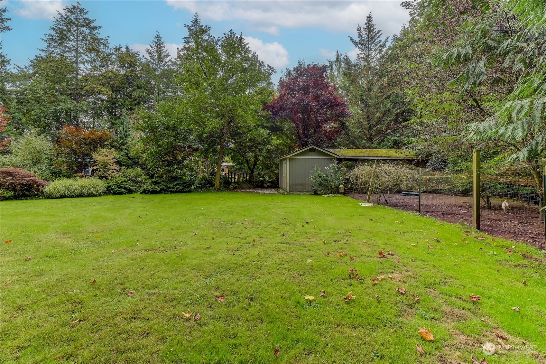
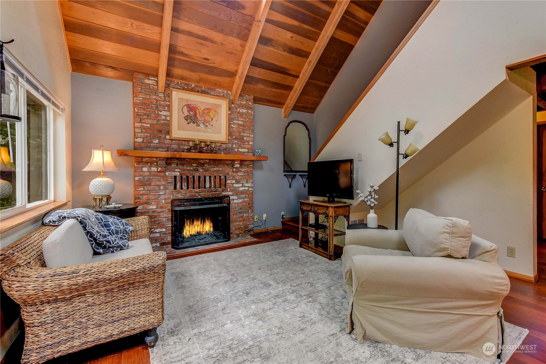
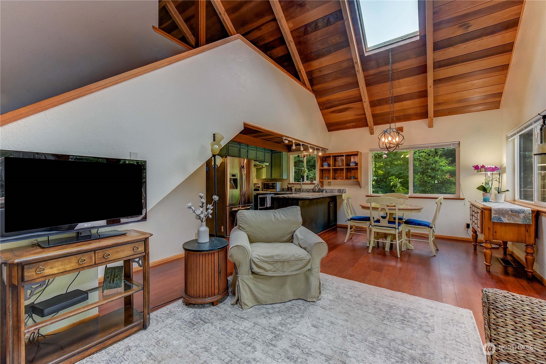
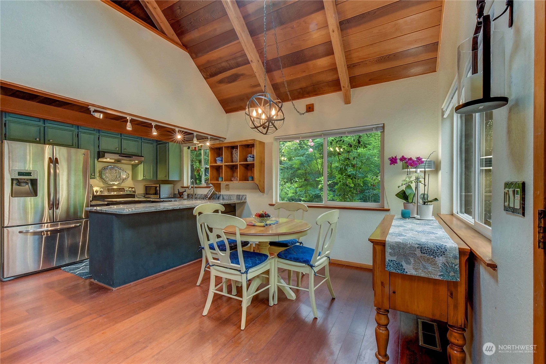
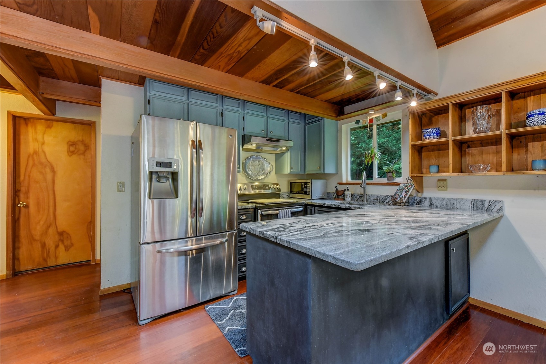
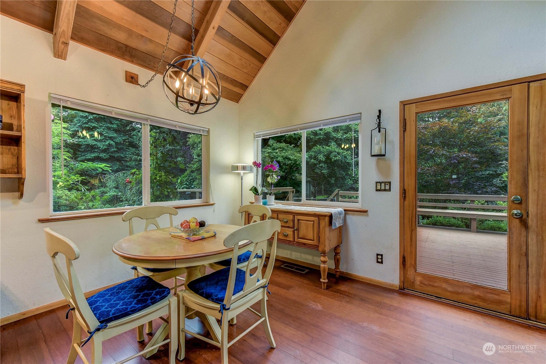
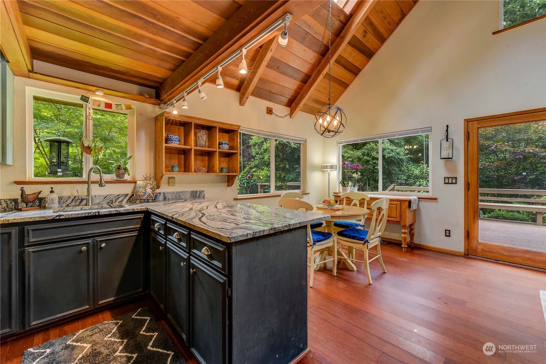
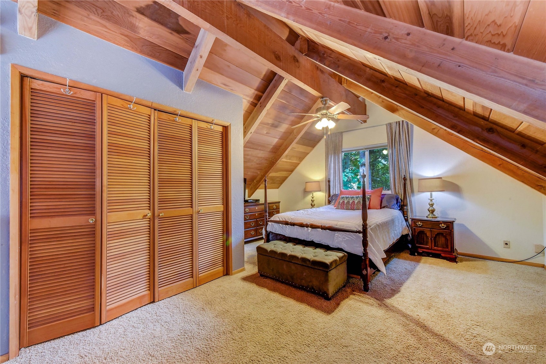
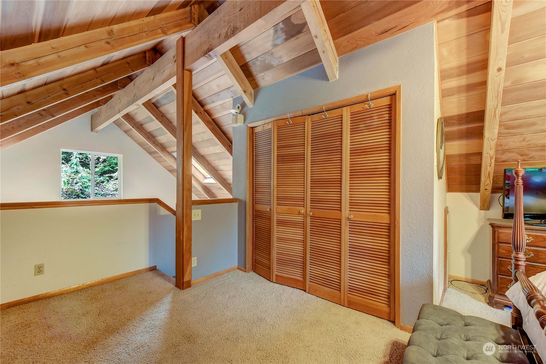
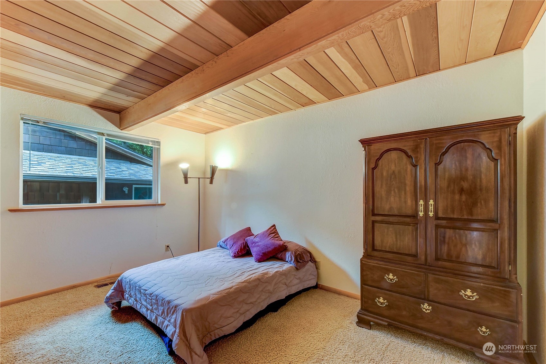
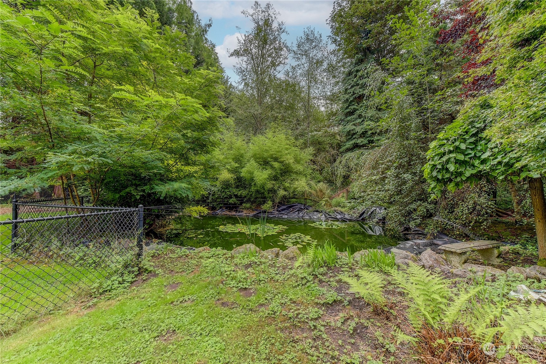
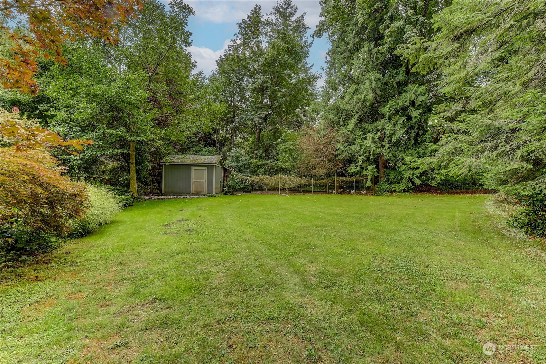
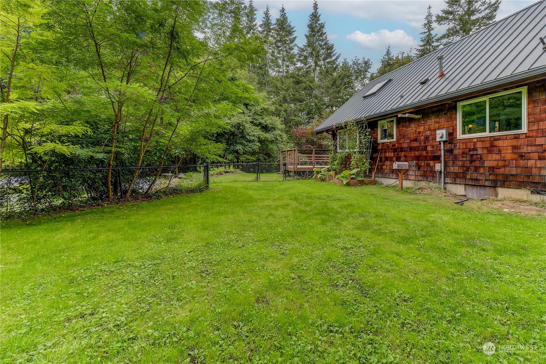
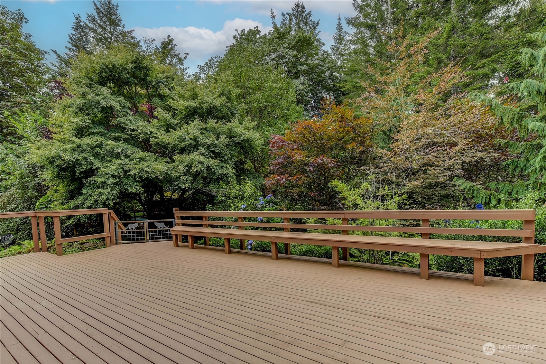
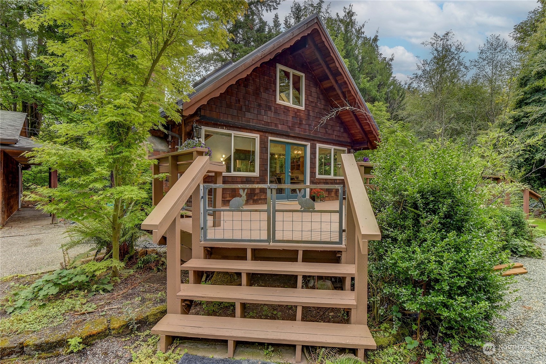
Charming home on a large lot with a park-like atmosphere, complete with a pond, bridge, chicken coop, and beautiful, lush landscaping. Enjoy the serenity of country living with all the conveniences of suburbia. The kitchen has been updated with Quartz countertops for a modern touch. A 600 sq. ft. workshop/garage includes an attached office for added flexibility. The great room features vaulted cedar ceilings, a brick fireplace, and French doors opening to a large entertainment deck. Main floor bedroom plus a generous loft bedroom upstairs. Includes a durable metal roof and A/C for comfort.

2
beds

1
bath

1,220 Sq.Ft. LIVING AREA

0.64 Acres lot

Ashley Duppong

Ashley Duppong

Features & Amenities

Interior

  • total bedrooms2
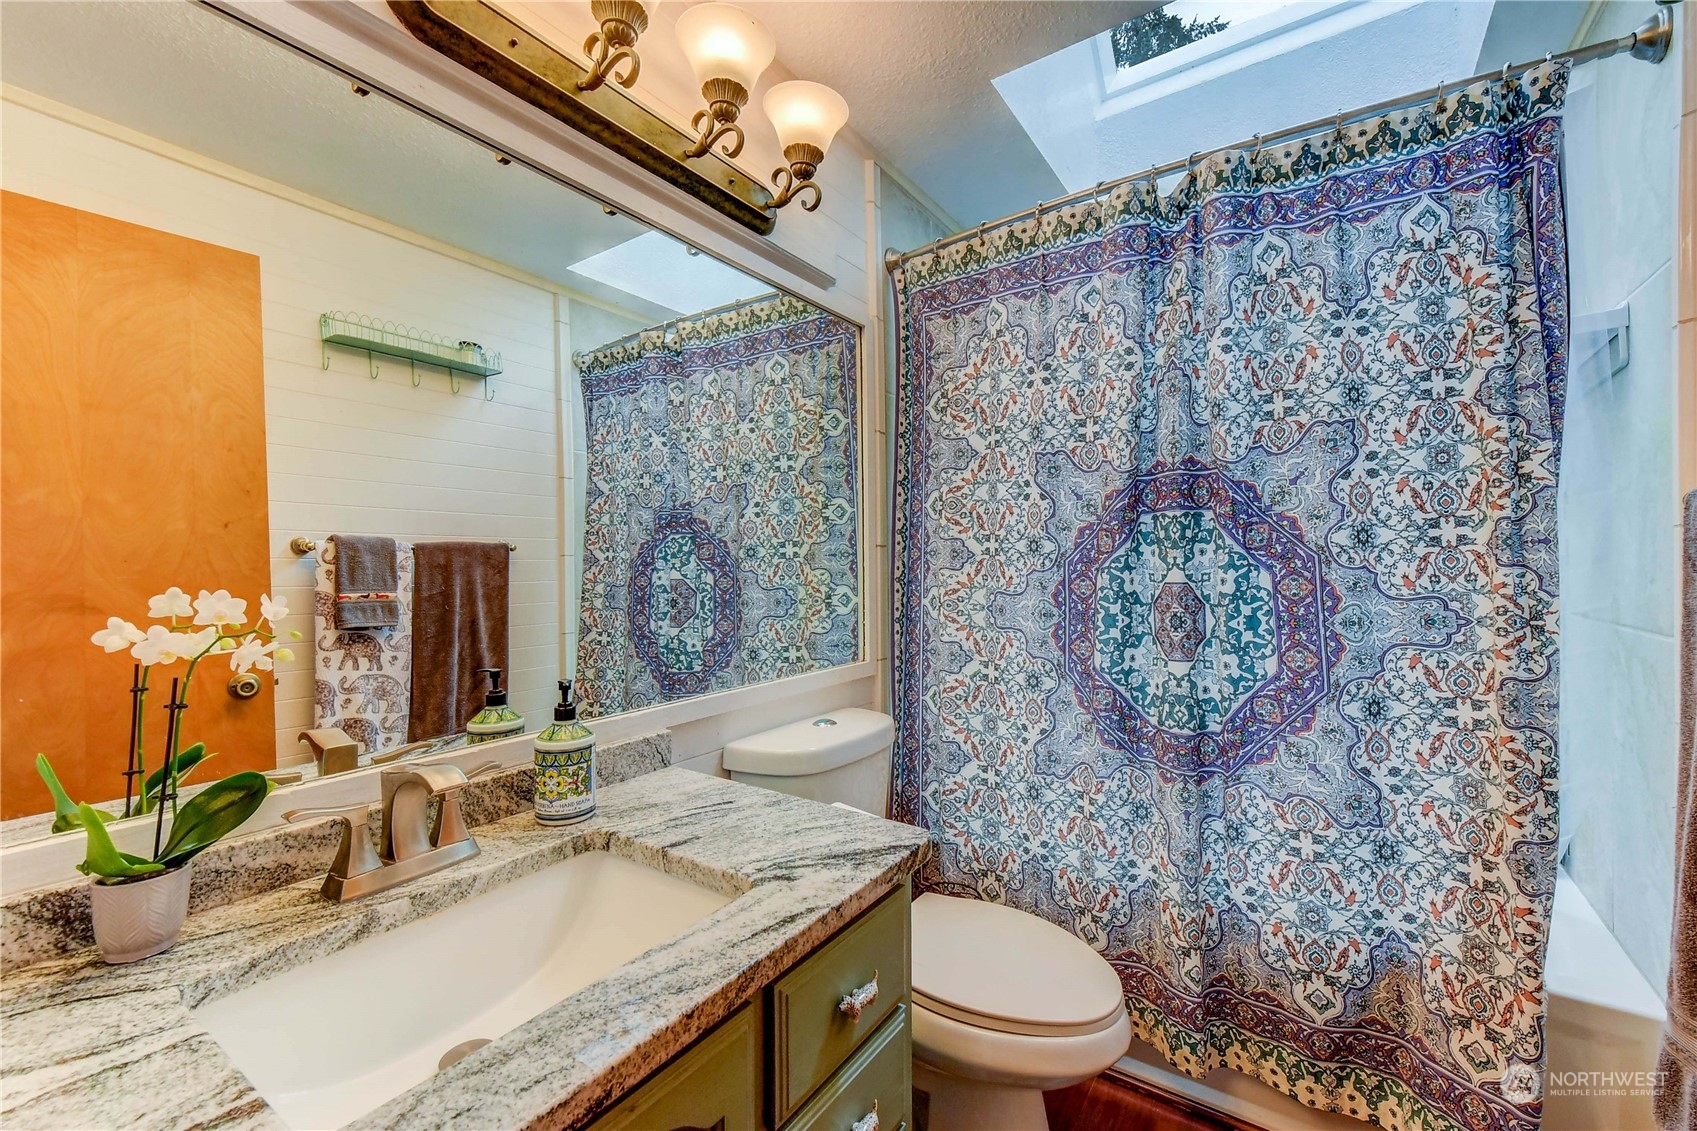
  • Total bathroom1
  • full bathroom1
  • Flooring Engineered Hardwood, Carpet
  • Fireplace Wood Burning
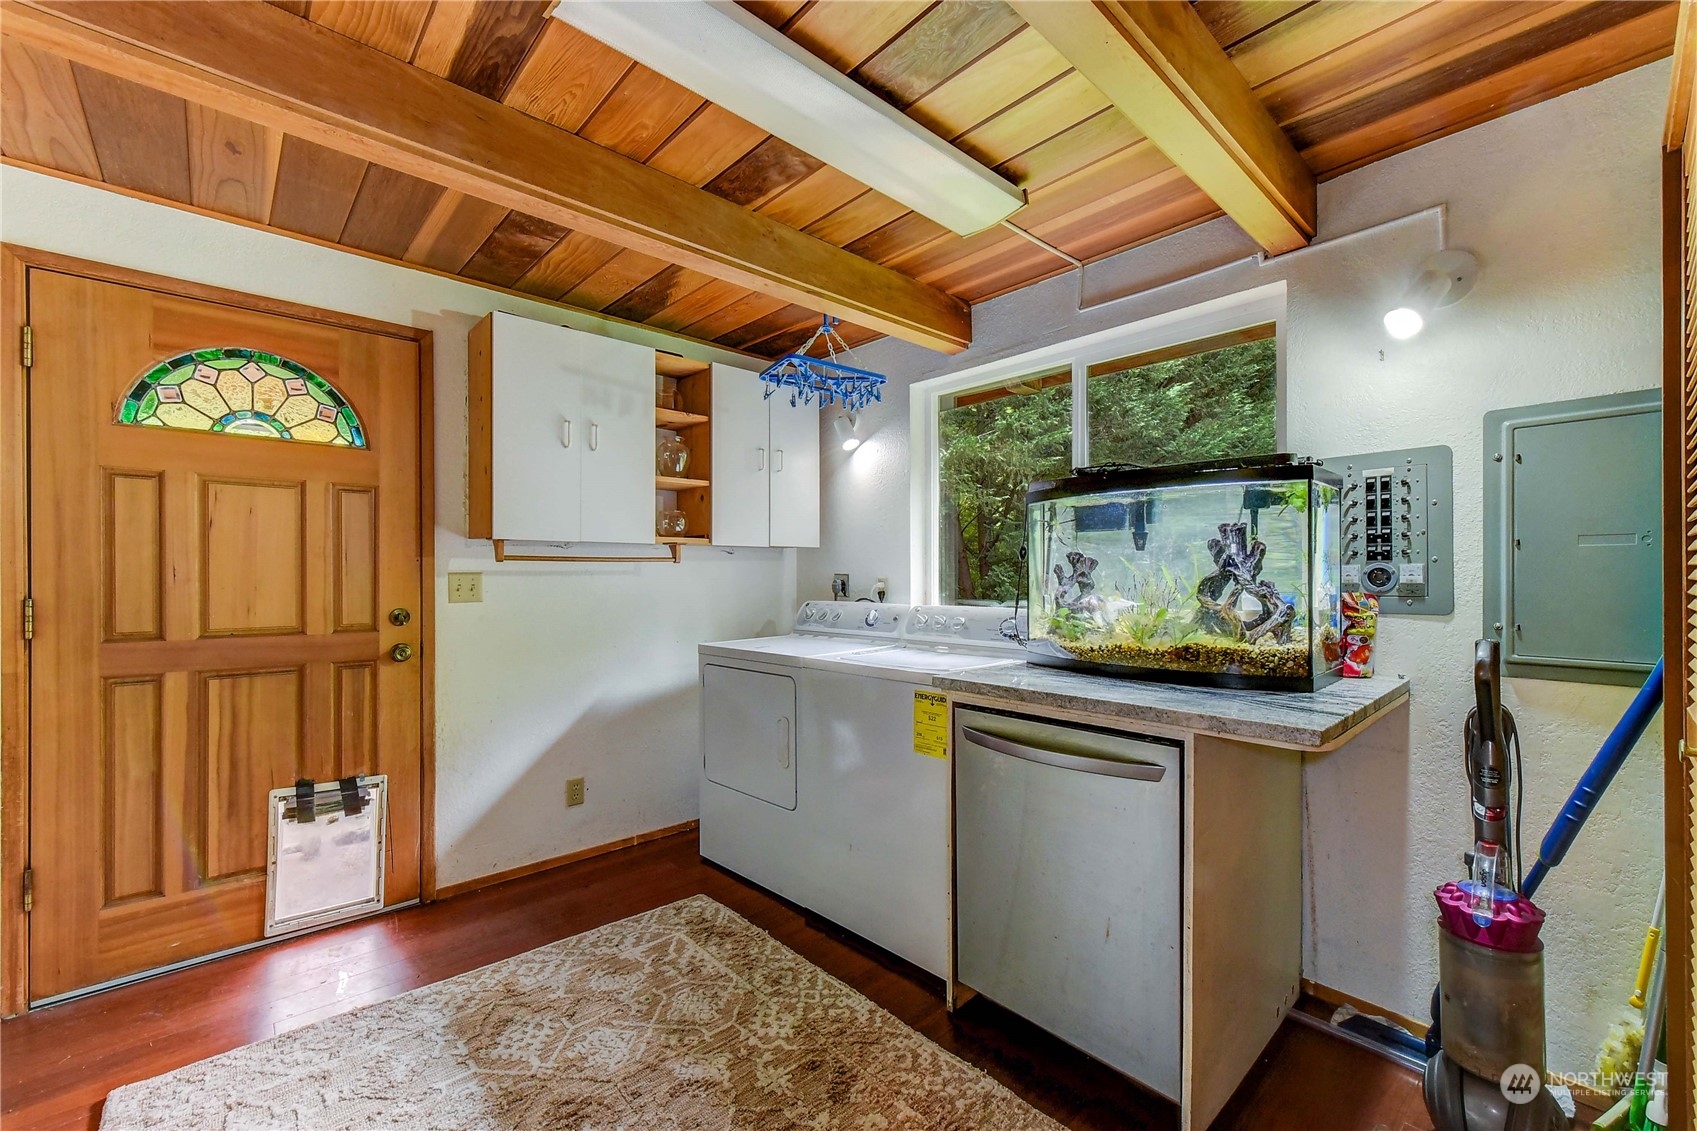
  • APPLIANCES Dishwasher(s), Dryer(s), Refrigerator(s), Stove(s)/Range(s), Washer(s)
  • other interior Features Double Pane/Storm Window, Dining Room, Fireplace, French Doors, Loft, Skylight(s), Vaulted Ceiling(s), Wall to Wall Carpet, Water Heater

Area & Lot

  • Status Sold
  • Date Sold October 30, 2024
  • Living Area1,220 Sq.Ft.
  • Total Area1,220 Sq.Ft.
  • Lot Area0.64 Acres
  • MLS® ID2291381
  • TypeResidential
  • YEAR BUILT1979
  • Elementary SchoolEndeavour Elem
  • Middle SchoolPacific Cascade Mid
  • High SchoolSkyline High
  • School DistrictIssaquah

Exterior

  • STORIES2
  • Garage Space2.0
  • water SourcePublic
  • roofMetal
  • lot featuresPaved
  • parkingDetached Garage
  • HEAT TYPEHeat Pump
  • AIR CONDITIONINGCentral A/C
  • sewerSeptic Tank
  • SubstructurePoured Concrete
  • security FeaturesPartially Fenced
  • other exterior FeaturesWood

Financial

  • Sales Price$900,000
  • Real Estate Tax $7,674/yr
View Virtual Tour

Work With Us

A collaboration of some of the Pacific Northwest's most successful real estate Brokers, FIRST AND MAIN Brokers work to inspire the consumer and share the lifestyle of each home they represent through the emotionally-charged video, dramatic photography, and a public relations campaign that reaches some of the most respected publications in the world. With thousands of homes sold, the Brokers at FIRST AND MAIN’s immense experience provides a level of representation and expert negotiation that matches the marketing they have become so well known for.

Follow Us on Instagram