16412 126th Street NE
SEE ALL PHOTOS
16412 126th Street NE
Provided by NWMLS, Listed by FIRST AND MAIN
For Sale

16412 126th Street NE

16412 126th Street NE, Arlington, WA 98223

$1,129,000
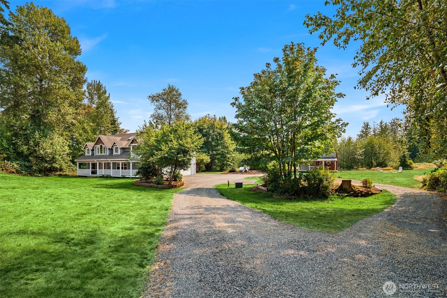
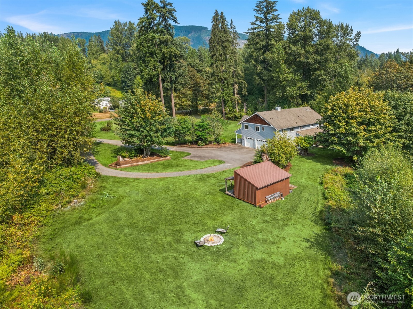
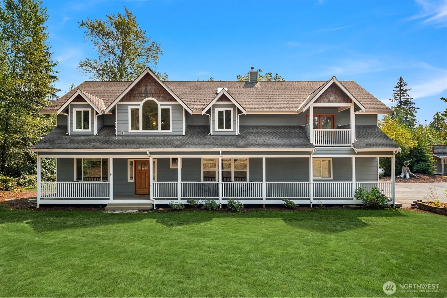
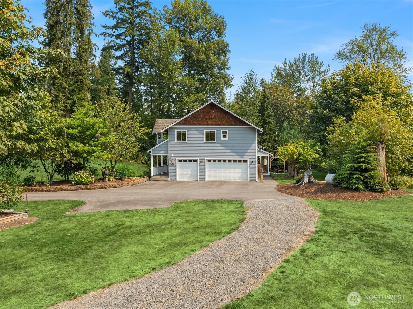
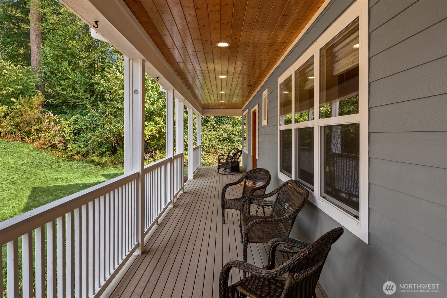
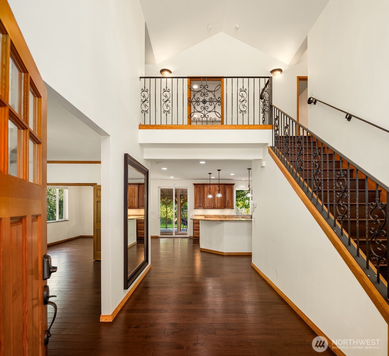
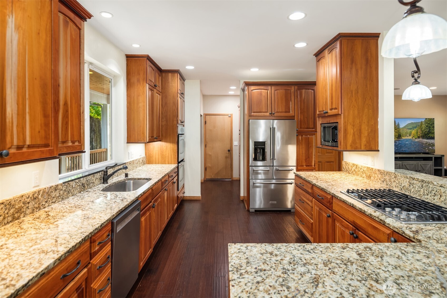
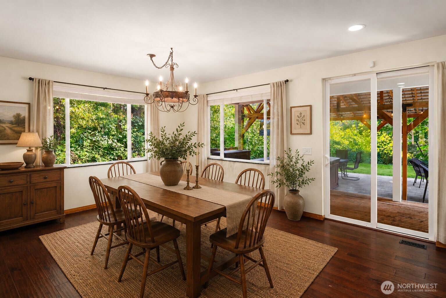
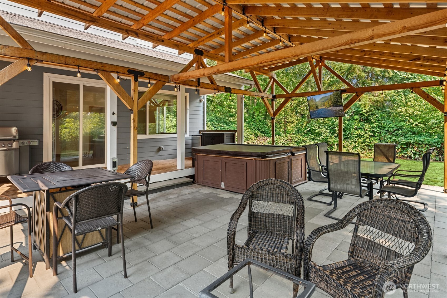
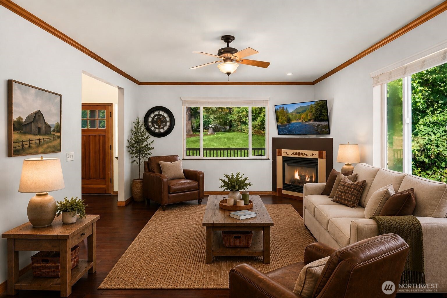
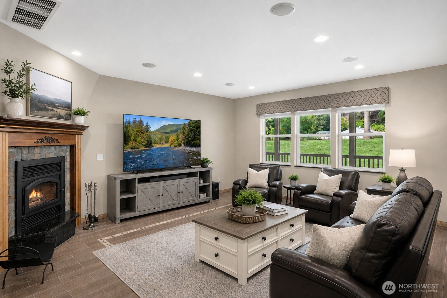
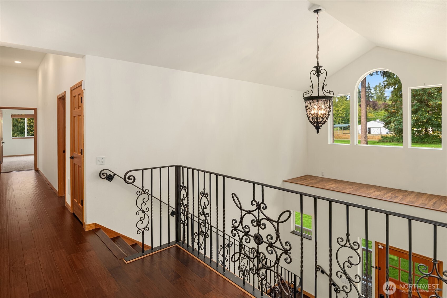
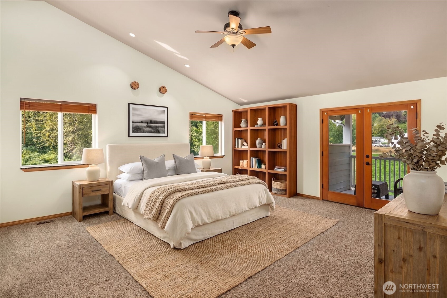
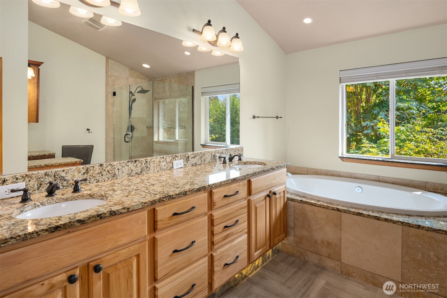
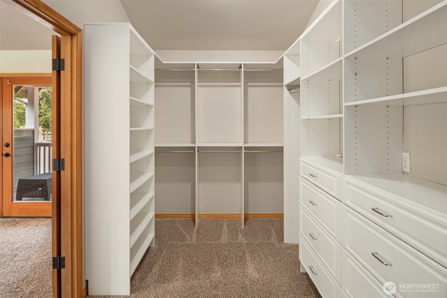
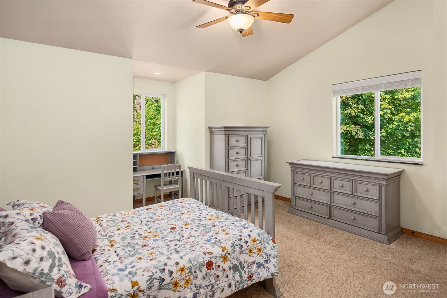
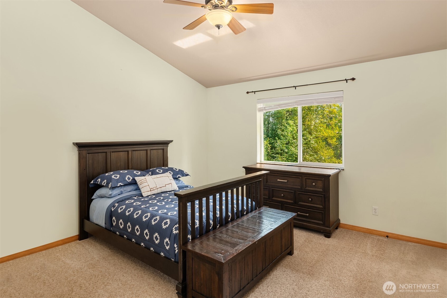
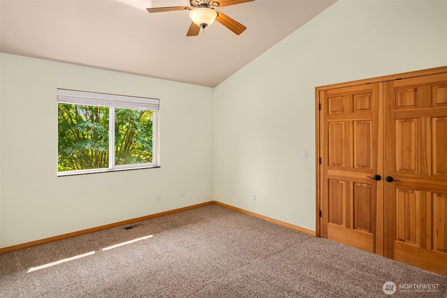
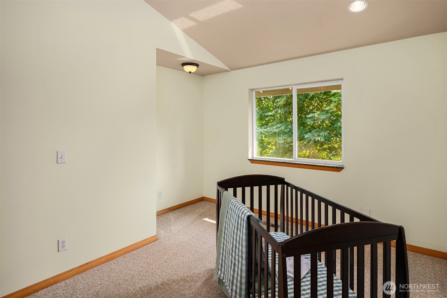
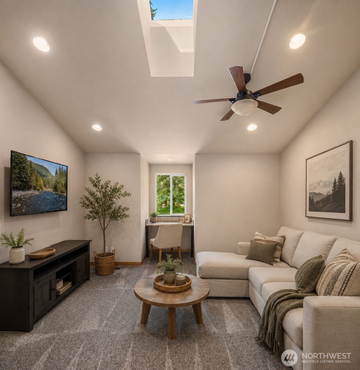
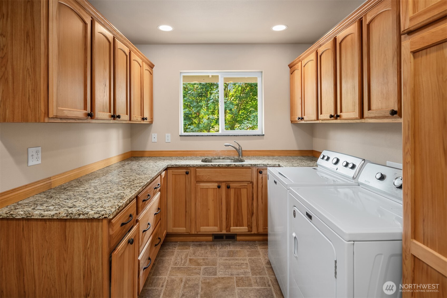
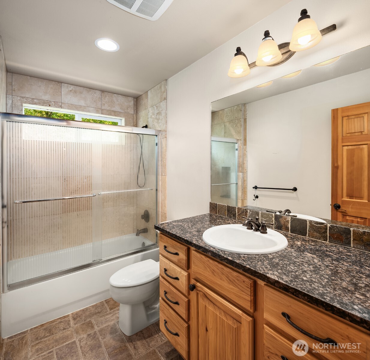
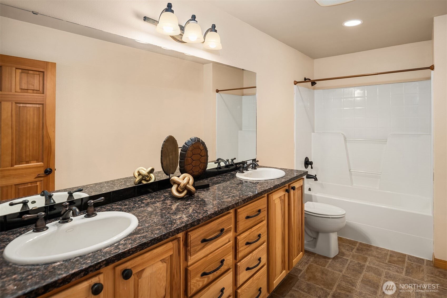
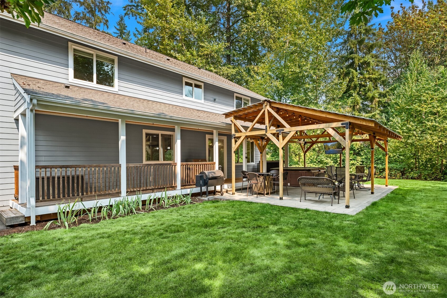
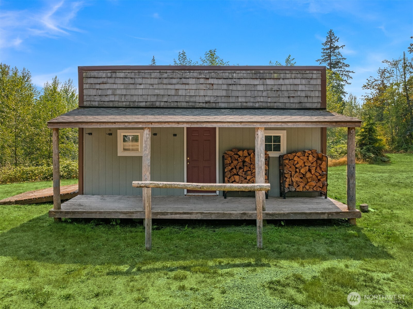
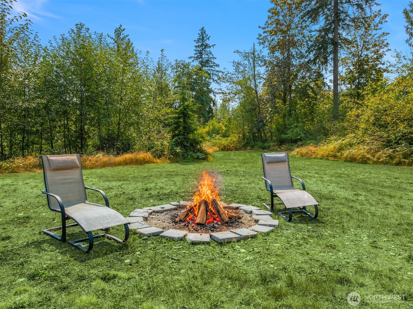
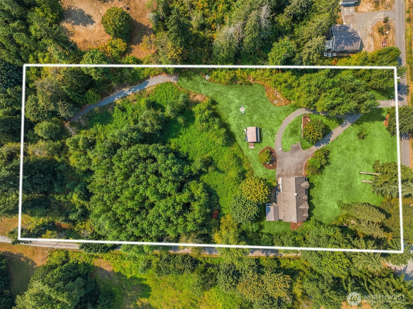
Experience the best of country living on 5 private acres in this impressive custom-built home! From the grand entrance to the thoughtful details throughout, this home was designed for comfortable living and entertaining. The chef's kitchen is the heart of the home, featuring a generous butler's pantry, breakfast bar, granite countertops, gas range and dual ovens. Spacious formal living and family rooms each offer a fireplace, creating warm and inviting spaces. Upstairs, retreat to the expansive primary suite featuring a private balcony, walk-in closet and luxurious ensuite with a soaking tub and walk-in shower. Additional bedrooms, a mix-use room, a larger bonus room and an incredible laundry room provide exceptional flexibility for everyday living, work and hobbies. Step outside and enjoy the covered patio, hot tub and charming western-style detached shed, all surrounded by 5 acres with plenty of room for recreation, animals, gardening or simply enjoying the privacy and open space. An oversized 3-car garage provides abundant parking and storage, while AC, a circle driveway and wired-in backup generator add convenience and peace of mind.

4
beds

4
baths

3,607 Sq.Ft. LIVING AREA

5 Acres lot

Tagen  Jury

Tagen Jury

Features & Amenities

Interior

  • total bedrooms4
  • Total bathrooms4
  • full bathrooms3
  • half bathroom1
  • Flooring Ceramic Tile, Hardwood, Laminate, Carpet
  • Fireplace Gas, Wood Burning
  • APPLIANCES Tankless Water Heater
  • other interior Features Bath Off Primary, Built-In Vacuum, Ceiling Fan(s), Dbl Pane/Storm Window, Dining Room, Fireplace, French Doors, Pantry, Skylight(s), Vaulted Ceiling(s), Walk-In Closet(s), Water Heater, Wired for Generator

Area & Lot

  • Status For Sale
  • Living Area3,607 Sq.Ft.
  • Total Area3,607 Sq.Ft.
  • Lot Area5 Acres
  • MLS® ID2565227
  • TypeResidential
  • YEAR BUILT2007
  • View DescriptionTerritorial
  • Elementary SchoolMtn Way Elem
  • Middle SchoolGranite Falls Mid
  • High SchoolGranite Falls High
  • School DistrictGranite Falls

Exterior

  • STORIES2
  • water SourcePublic
  • roofComposition
  • lot featuresDead End Street, Paved
  • parkingDriveway, Attached Garage, RV Parking
  • HEAT TYPEFireplace Insert, Forced Air, Heat Pump
  • AIR CONDITIONINGForced Air
  • sewerSeptic Tank
  • SubstructurePoured Concrete
  • security FeaturesFully Fenced, Partially Fenced
  • other exterior FeaturesCement Planked

Financial

  • Sales Price$1,129,000
  • Real Estate Tax $7,580/yr
image

Schedule a Showing

We would love to show you our beautiful property. Please select your preferred date and time below. An agent will be in touch shortly to confirm your appointment.

Schedule a Showing

We would love to show you our beautiful property. Please select your preferred date and time below. An agent will be in touch shortly to confirm your appointment.

Thank you for your interest in 16412 126th Street NE, Arlington, WA 98223. We are reviewing your request and will be in touch shortly!

Mortgage Calculator

Estimate your monthly mortgage payment, including the principal and interest, property taxes, and HOA. Adjust the values to generate a more accurate rate.

All estimates are provided for informational purposes only. Actual amounts may vary.
$0,000 Your Payment 20 15 65
$0,000 Your Payment

Work With Us

A collaboration of some of the Pacific Northwest's most successful real estate Brokers, FIRST AND MAIN Brokers work to inspire the consumer and share the lifestyle of each home they represent through the emotionally-charged video, dramatic photography, and a public relations campaign that reaches some of the most respected publications in the world. With thousands of homes sold, the Brokers at FIRST AND MAIN’s immense experience provides a level of representation and expert negotiation that matches the marketing they have become so well known for.

Follow Us on Instagram