16830 20th Avenue W Unit: A4
SEE ALL PHOTOS
16830 20th Avenue W Unit: A4
Bought with FIRST AND MAIN and Listing Broker: Pacific Ridge - DRH, LLC; Kara Visser; 425-457-2309; [email protected]
Sold

16830 20th Avenue W Unit: A4

16830 20th Avenue W Unit: A4, Lynnwood, WA 98037

$629,995
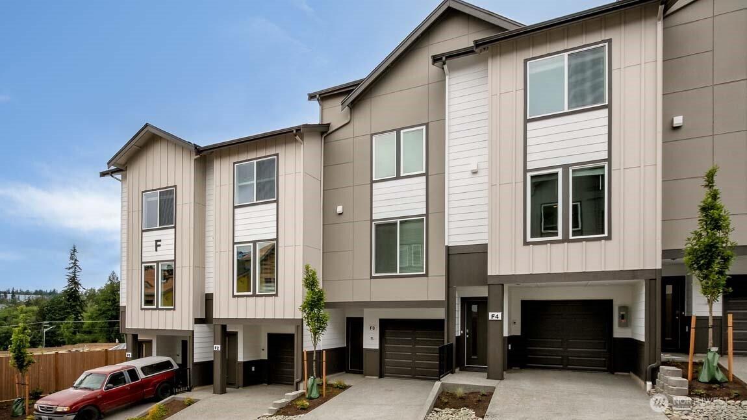
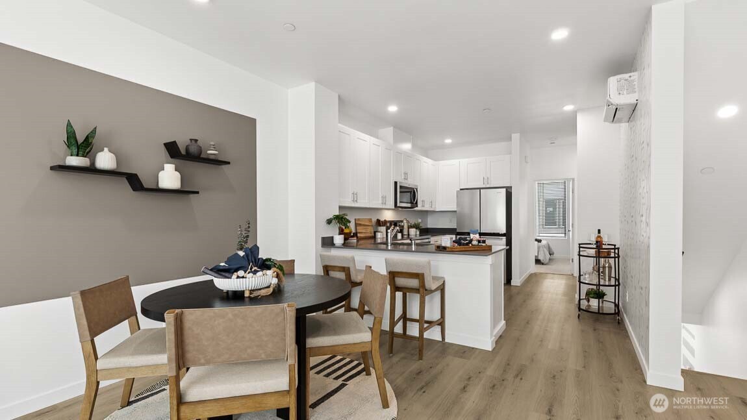
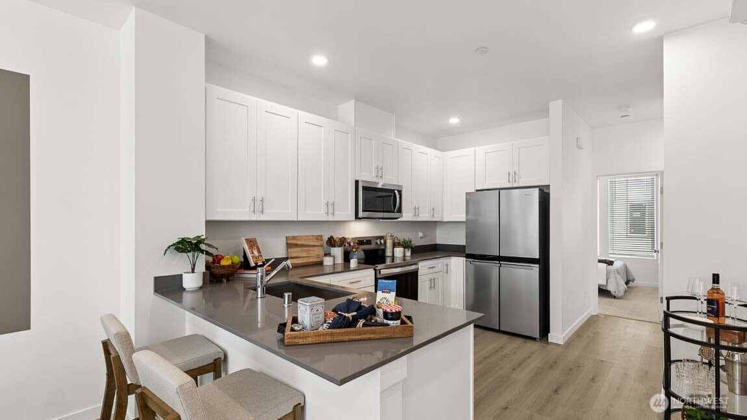
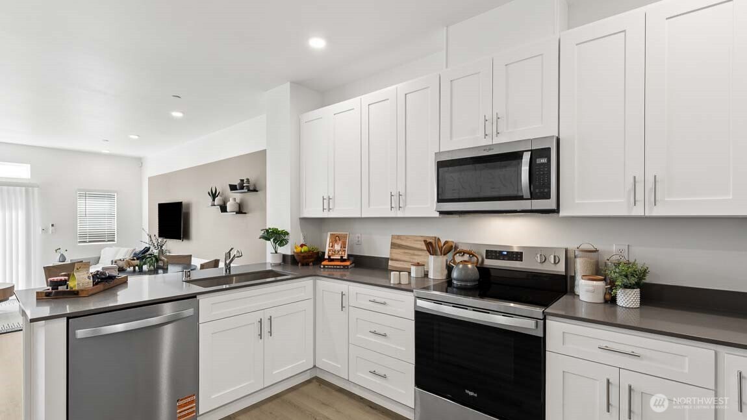
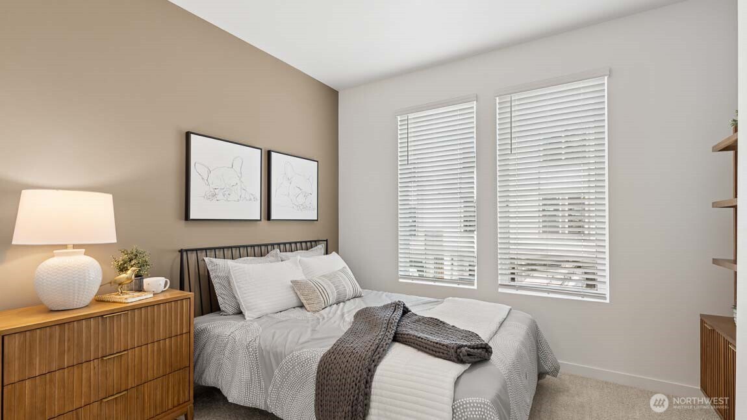
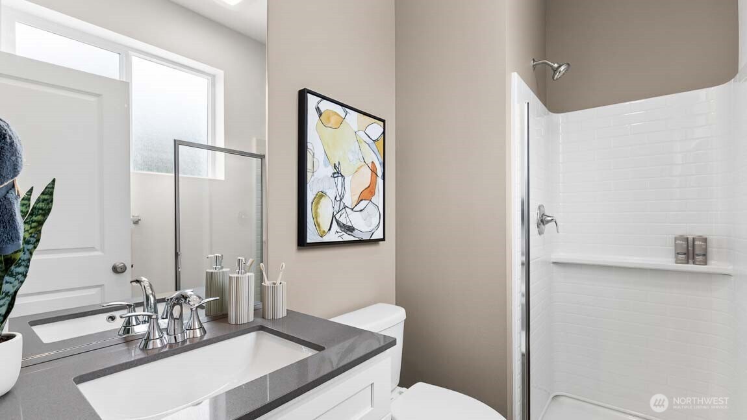
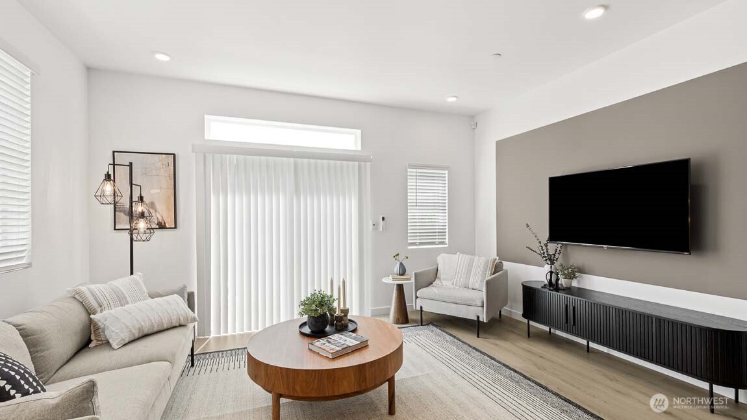
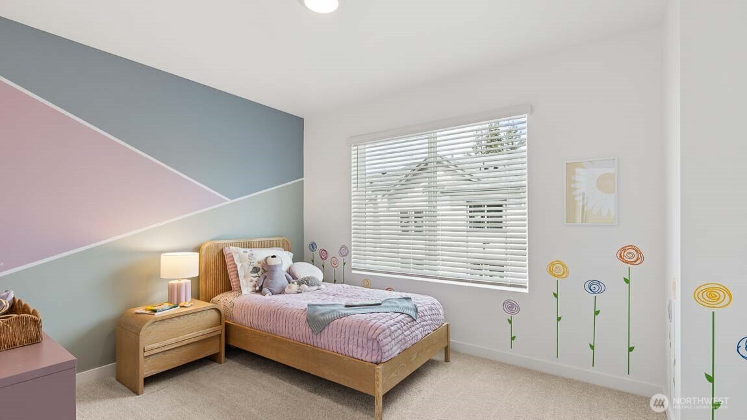
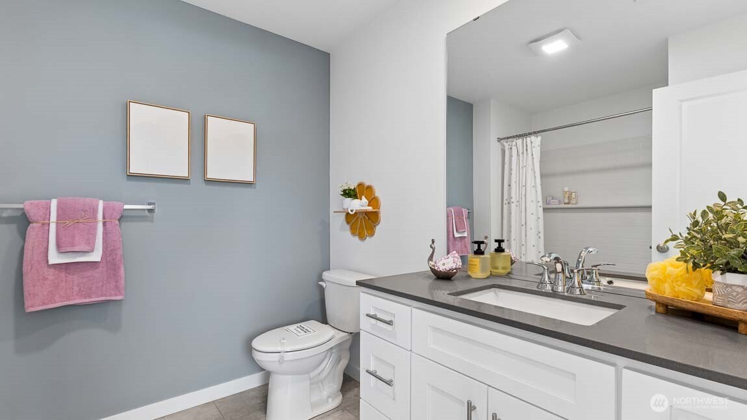
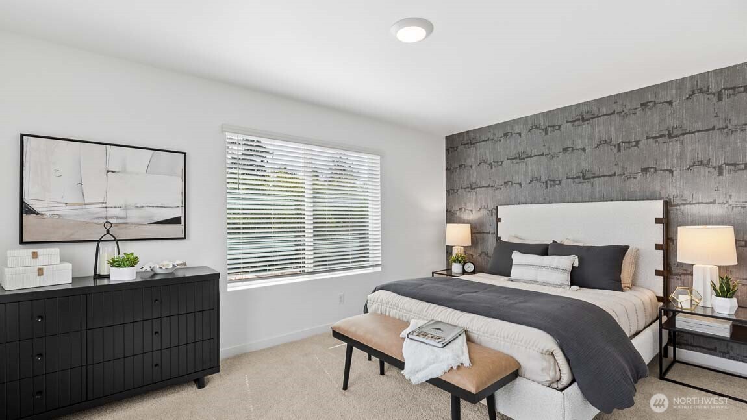
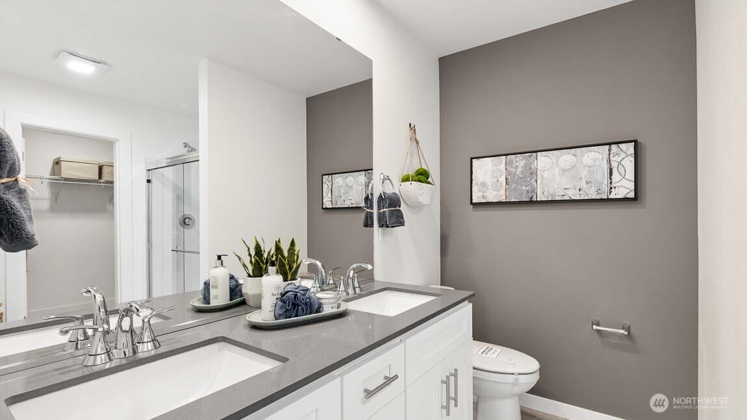
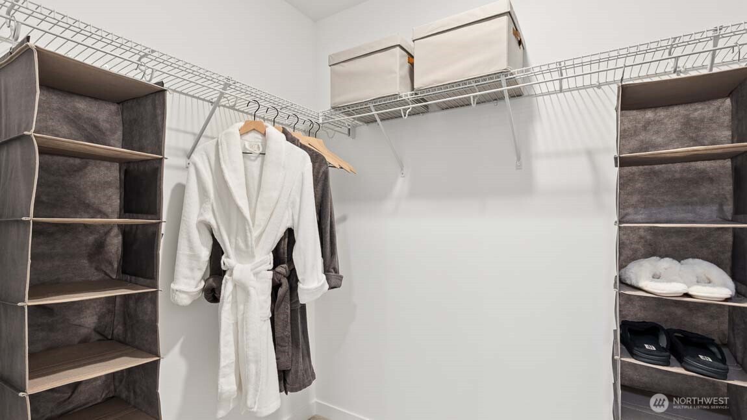
Welcome to The Alder, a D.R. Horton community, conveniently located in Lynnwood! The Capri plan with flex space offers 3 bedrooms plus extra finished flex living space/den with attached full bathroom. Perfect for a home office, home gym, or rec room. Upstairs, the main floor boasts soaring ceilings & extra-large windows providing ample light throughout. A thoughtfully designed kitchen offers breakfast bar seating overlooking the dining area and great room. A main floor bedroom and 3/4 bathroom is perfect for guests. The spacious primary suite upstairs offers an ensuite bath plus walk in closet. The 3rd bedroom is sizeable as well with plenty of closet space. A full bathroom & utility room complete the upper floor. Don't miss the community park and sports court! Offering builder incentive to be used towards closing costs/options with use of preferred lender, DHI Mortgage. Inquire today for additional information. Buyers must register their broker on first visit.

3
beds

4
baths

1,867 Sq.Ft. LIVING AREA

1,104 Sq.Ft. lot

Chad and Baylee Foster

Chad and Baylee Foster

Features & Amenities

Interior

  • total bedrooms3
  • Total bathrooms4
  • full bathrooms2
  • three quarter bathrooms2
  • Flooring Vinyl Plank, Carpet
  • APPLIANCES Dishwasher, Disposal, Microwave, Stove(s)/Range(s)
  • other interior Features Bath Off Primary, Dbl Pane/Storm Window, Sprinkler System, Walk-In Closet(s)

Area & Lot

  • Status Sold
  • Date Sold September 24, 2026
  • Living Area1,867 Sq.Ft.
  • Total Area1,867 Sq.Ft.
  • Lot Area1,104 Sq.Ft.
  • MLS® ID2571397
  • TypeResidential
  • YEAR BUILT2026
  • Elementary SchoolBuyer To Verify
  • Middle SchoolBuyer To Verify
  • High SchoolBuyer To Verify
  • School DistrictEdmonds

Exterior

  • water SourcePublic
  • roofComposition
  • parkingDriveway, Attached Garage
  • HEAT TYPEDuctless
  • AIR CONDITIONINGDuctless
  • sewerSewer Connected
  • SubstructurePoured Concrete
  • other exterior FeaturesCement Planked

Financial

  • Sales Price$629,995
  • HOA $160/mo

Work With Us

A collaboration of some of the Pacific Northwest's most successful real estate Brokers, FIRST AND MAIN Brokers work to inspire the consumer and share the lifestyle of each home they represent through the emotionally-charged video, dramatic photography, and a public relations campaign that reaches some of the most respected publications in the world. With thousands of homes sold, the Brokers at FIRST AND MAIN’s immense experience provides a level of representation and expert negotiation that matches the marketing they have become so well known for.

Follow Us on Instagram