16921 Inglewood Road NE Unit: A-104
SEE ALL PHOTOS
16921 Inglewood Road NE Unit: A-104
Provided by NWMLS, Listed by FIRST AND MAIN
Pending

16921 Inglewood Road NE Unit: A-104

16921 Inglewood Road NE Unit: A-104, Kenmore, WA 98028

$925,000
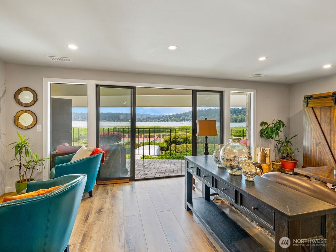
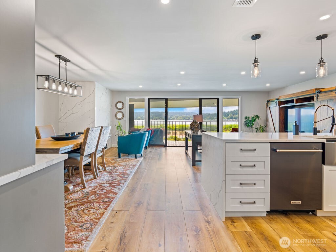
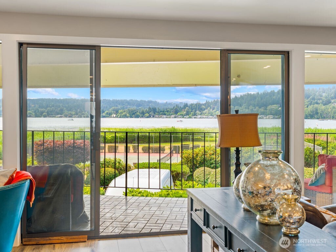
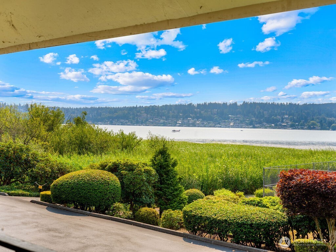
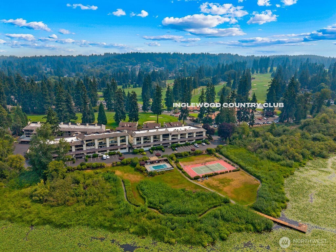
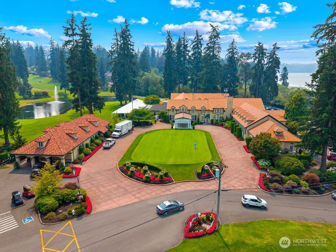
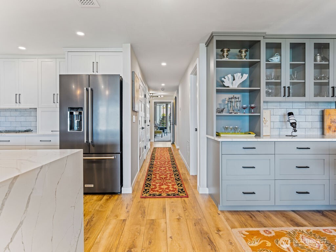
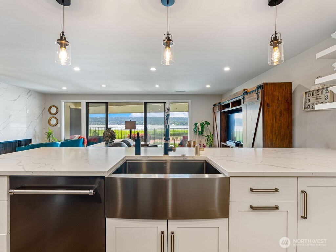
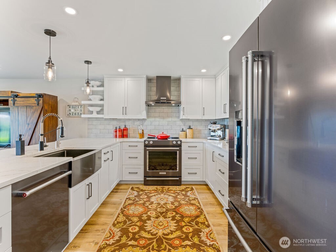
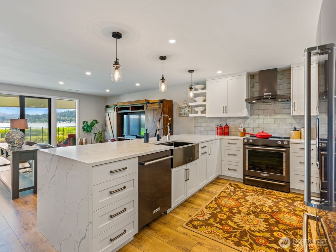
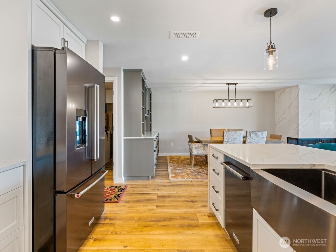
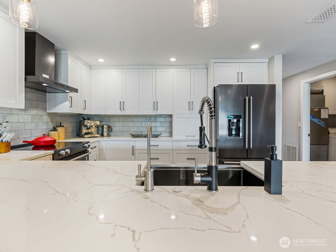
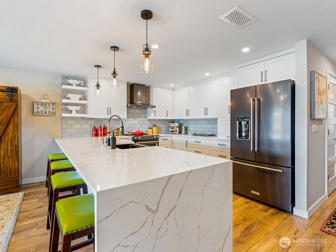
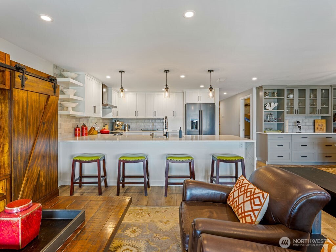
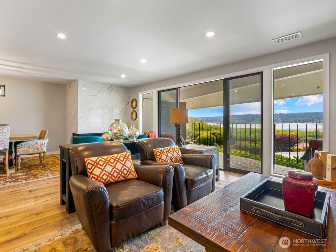
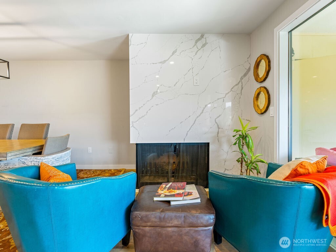
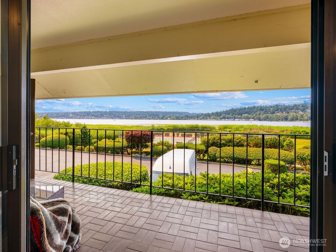
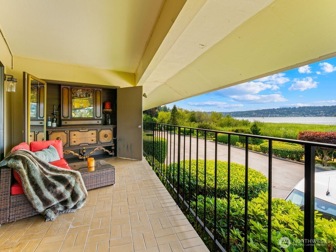
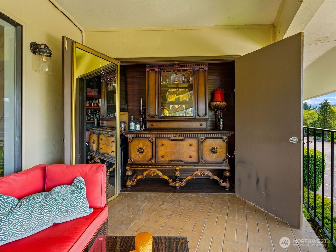
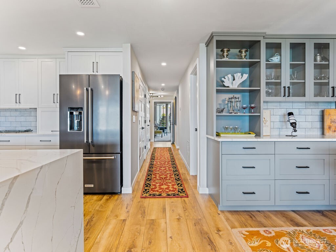
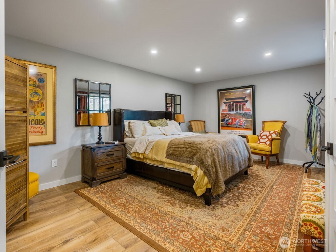
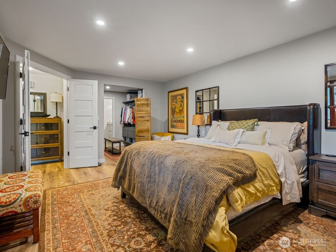
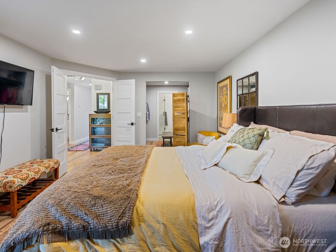
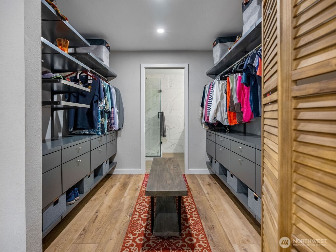
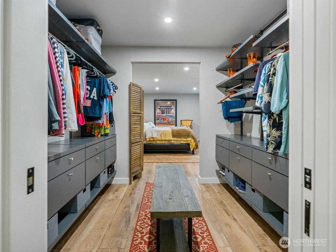
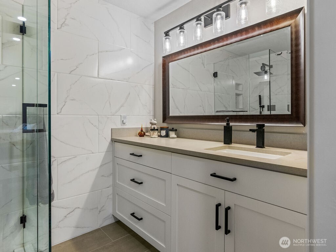
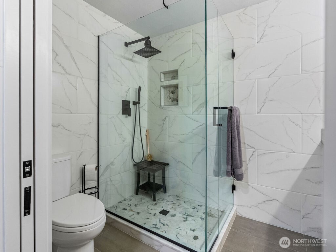
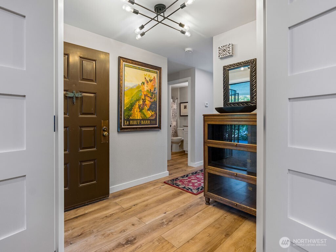
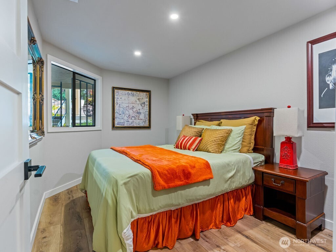
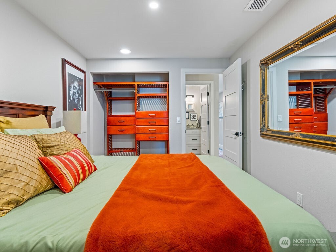
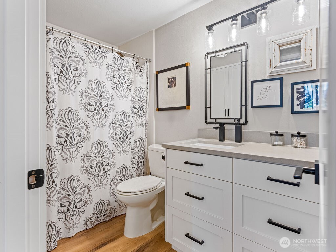
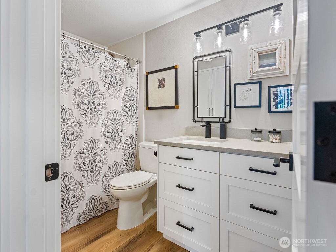
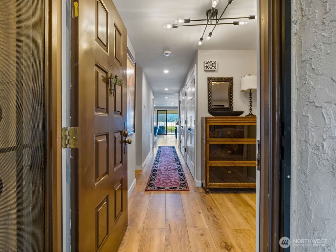
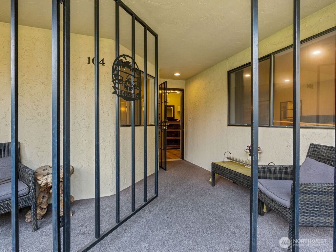
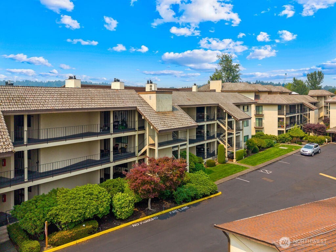
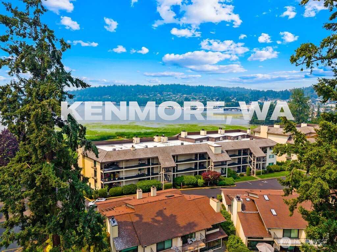
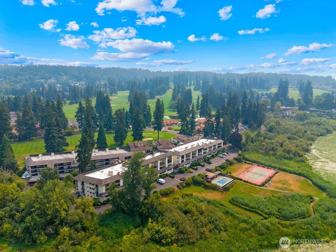
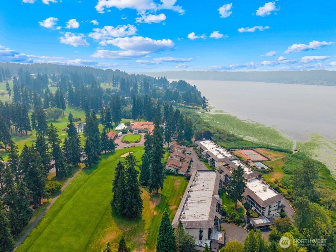
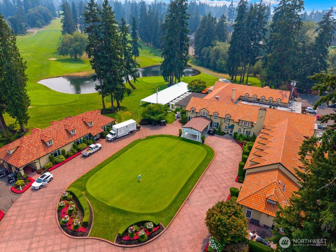
Welcome to lakeside living! Wake up to shimmering lake views and the manicured greens of Inglewood Golf Club, with 12 acres of waterfront within the golf grounds right outside your door. A golfer's dream home, with golf or social membership opportunities available. This beautiful 1,375 sq ft main-floor unit offers effortless single-level living with no stairs to climb, easy access, and views that draw you in from the moment you walk through the door. Completely renovated with over $200,000 in upgrades and truly move-in ready. The chef's dream kitchen features custom built-in cabinetry, Calacatta quartz waterfall counters, and a full smudge-resistant black stainless KitchenAid suite: convection range, matching hood, side-by-side refrigerator with ice and water, and 3-rack dishwasher. A farmhouse sink offers instant hot, 3/4 HP disposal, and built-in cutting board, while a full-length pull-out pantry and custom dining room buffet deliver exceptional storage. A solid Calacatta quartz fireplace anchors the living room. Retreat to the spa-inspired primary bath, rebuilt with floor-to-ceiling tile, a custom glass shower, Carrara marble curb, and built-in niches. Custom closet packages in both bedrooms, plus custom bath, linen, hall, and laundry cabinetry. Every surface and finish thoughtfully updated, including all-new light fixtures and wide-plank waterproof LVP flooring. Newer hot water heater (2022). A rare offering in a setting that simply cannot be recreated.

2
beds

2
baths

1,375 Sq.Ft. LIVING AREA

Trina Torkelson

Trina Torkelson

Features & Amenities

Interior

  • total bedrooms2
  • Total bathrooms2
  • full bathroom1
  • three quarter bathroom1
  • Laundry room Electric Dryer Hookup, Washer Hookup
  • Flooring Ceramic Tile, Vinyl Plank
  • Fireplace Wood Burning
  • APPLIANCES Dishwasher, Disposal, Dryer, Refrigerator, Stove(s)/Range(s), Washer
  • other interior Features Cooking-Electric, Dryer-Electric, Fireplace, Ice Maker, Insulated Windows, Primary Bathroom, Walk-In Closet(s), Washer, Water Heater

Area & Lot

  • Status Pending
  • Living Area1,375 Sq.Ft.
  • Total Area1,375 Sq.Ft.
  • MLS® ID2565873
  • TypeCondo
  • YEAR BUILT1979
  • Architecture StylesContemporary
  • Water FrontageLow Bank, Lake
  • View DescriptionLake, Mountains, Territorial
  • Elementary SchoolArrowhead Elem
  • Middle SchoolKenmore Middle School
  • High SchoolInglemoor Hs
  • School DistrictNorthshore

Exterior

  • STORIES3
  • roofTile
  • lot featuresCul-De-Sac, Curbs, Dead End Street, Paved, Sidewalk
  • parkingCarport, Common Garage, Off Street
  • HEAT TYPEForced Air
  • AIR CONDITIONINGNone
  • other exterior FeaturesStucco, Wood Products

Financial

  • Sales Price$925,000
  • Real Estate Tax $6,369/yr
  • HOA $671/mo
View Virtual Tour
image

Schedule a Showing

We would love to show you our beautiful property. Please select your preferred date and time below. An agent will be in touch shortly to confirm your appointment.

Schedule a Showing

We would love to show you our beautiful property. Please select your preferred date and time below. An agent will be in touch shortly to confirm your appointment.

Thank you for your interest in 16921 Inglewood Road NE Unit: A-104, Kenmore, WA 98028. We are reviewing your request and will be in touch shortly!

Mortgage Calculator

Estimate your monthly mortgage payment, including the principal and interest, property taxes, and HOA. Adjust the values to generate a more accurate rate.

All estimates are provided for informational purposes only. Actual amounts may vary.
$0,000 Your Payment 20 15 65
$0,000 Your Payment

Work With Us

A collaboration of some of the Pacific Northwest's most successful real estate Brokers, FIRST AND MAIN Brokers work to inspire the consumer and share the lifestyle of each home they represent through the emotionally-charged video, dramatic photography, and a public relations campaign that reaches some of the most respected publications in the world. With thousands of homes sold, the Brokers at FIRST AND MAIN’s immense experience provides a level of representation and expert negotiation that matches the marketing they have become so well known for.

Follow Us on Instagram