17509 SE 257th Street
SEE ALL PHOTOS
17509 SE 257th Street
Provided by NWMLS, Bought with COMPASS and Listing Broker: COMPASS; Ashley Duppong; 425-210-7307;
Sold

17509 SE 257th Street

17509 SE 257th Street, Covington, WA 98042

$663,000
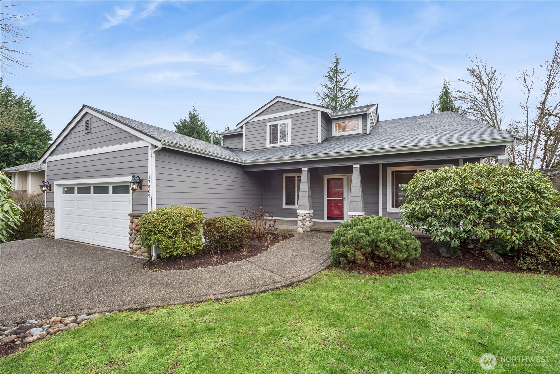
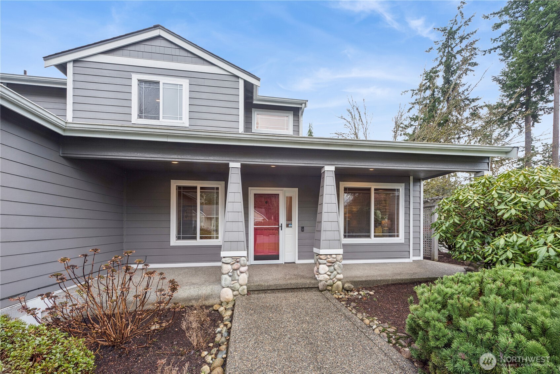
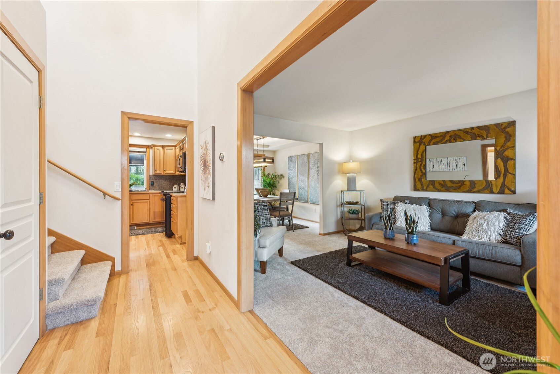
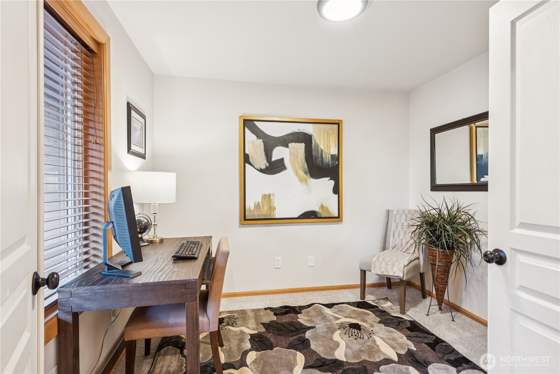
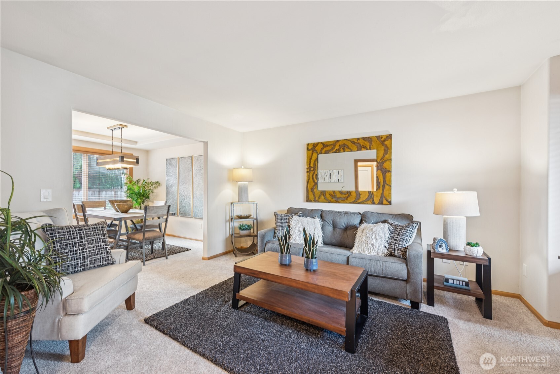
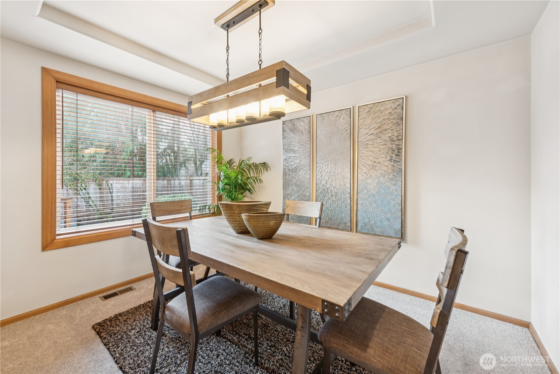
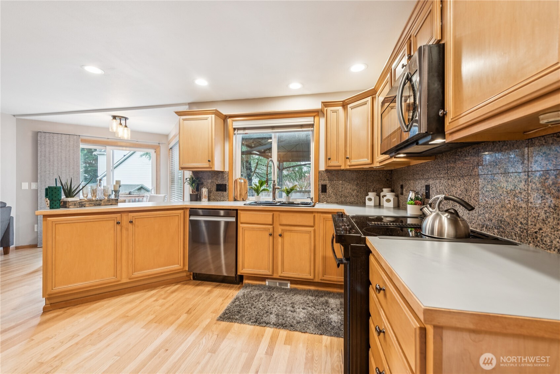
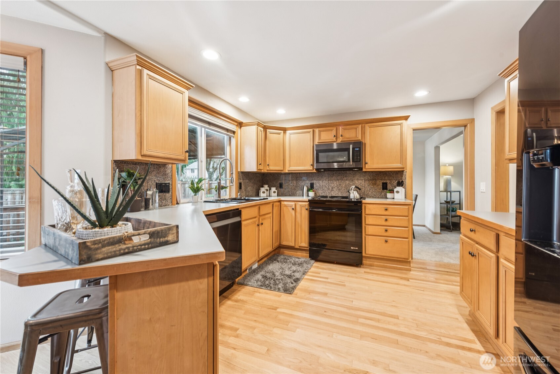
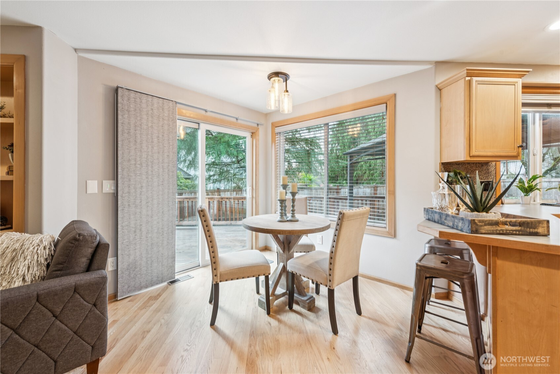
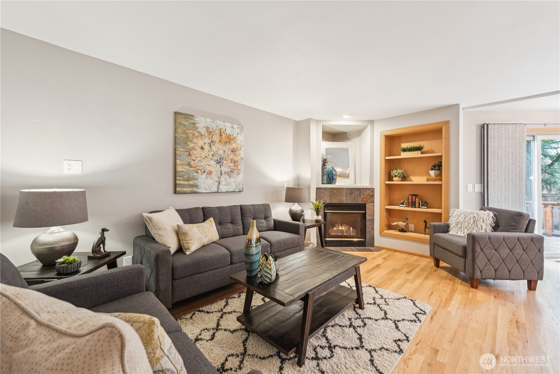
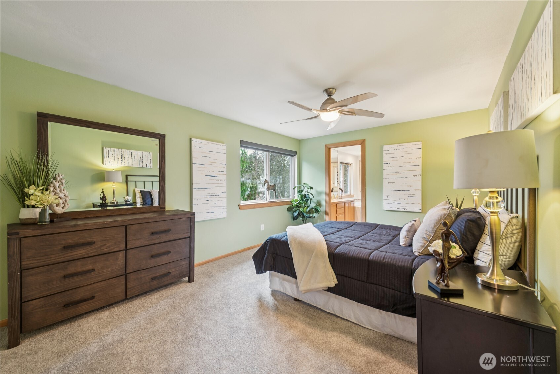
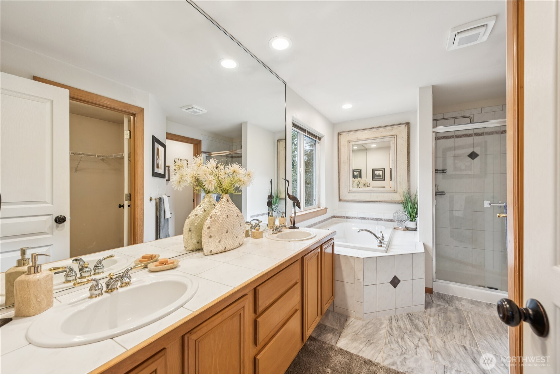
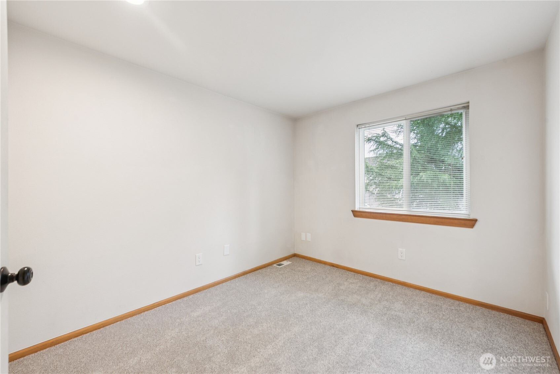
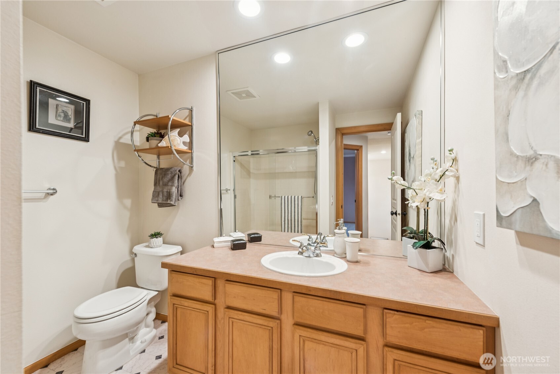
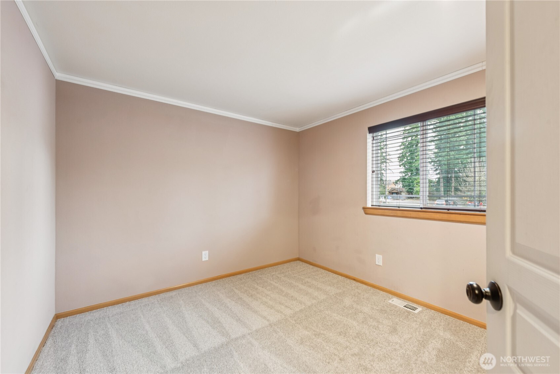
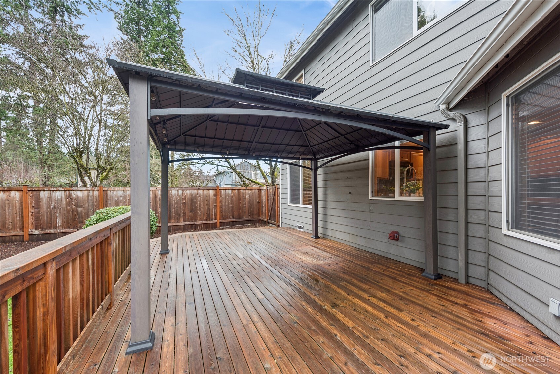
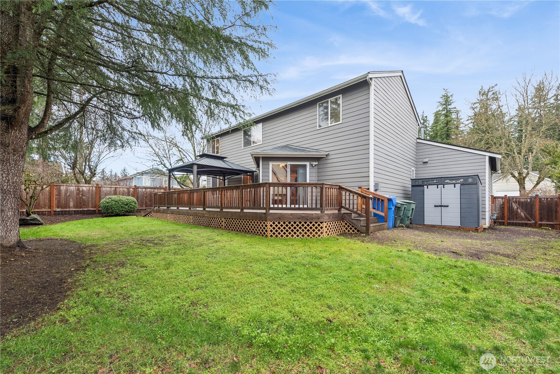
Welcome to this well-maintained 1,830 sq ft home in the desirable Foxwood Community, offering 4 bedrooms and 2.5 bathrooms. The main floor features hardwood flooring, brand-new carpet, and a functional layout including a versatile 4th bedroom or home office. Enjoy a refreshed kitchen with newer dishwasher and refrigerator. Upstairs, the spacious primary suite with a private 5-piece bath. Major updates include a newer roof, furnace, dishwasher and hot water tank, providing peace of mind. Step outside to a newer deck with gazebo and a fully fenced, newly completed yard--perfect for entertaining or relaxing. Wired for a generator and move-in ready, this home combines comfort, convenience, and thoughtful upgrades throughout.

4
beds

3
baths

1,830 Sq.Ft. LIVING AREA

7,083 Sq.Ft. lot
Ashley Duppong

Ashley Duppong

Features & Amenities

Interior

  • total bedrooms4
  • Total bathrooms3
  • full bathrooms2
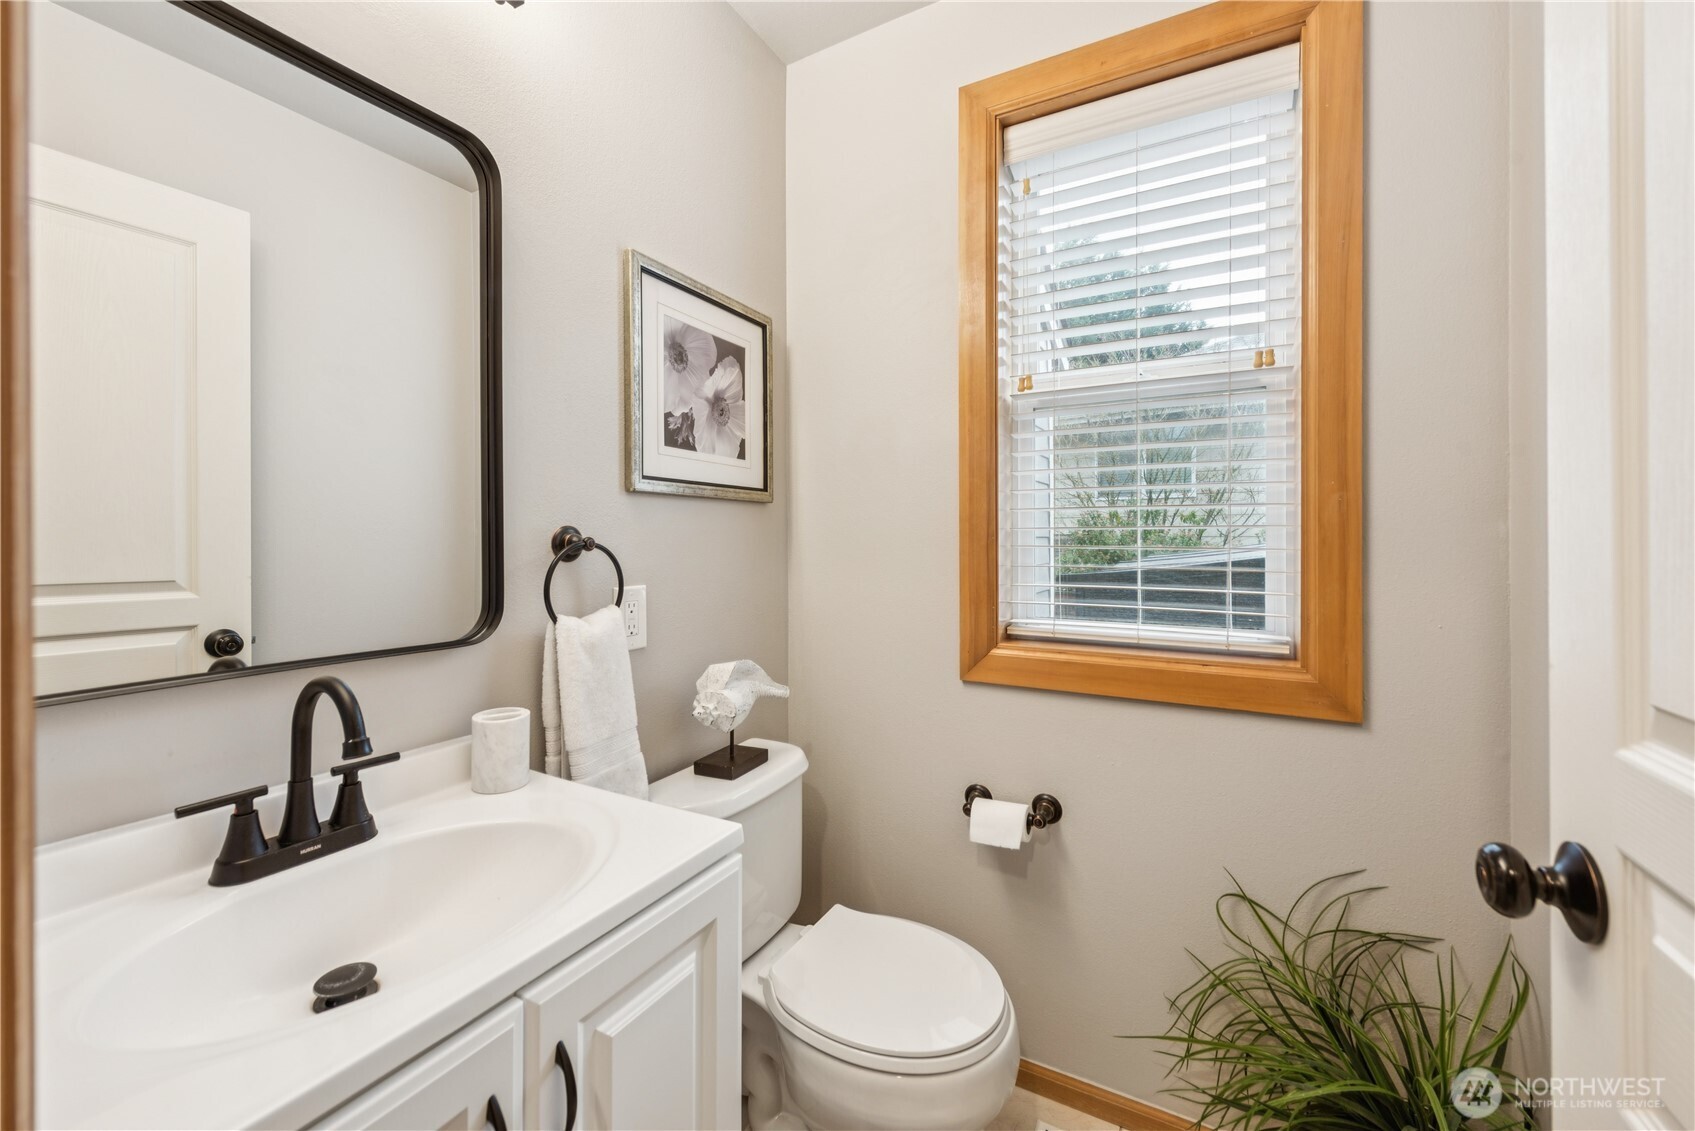
  • half bathroom1
  • Flooring Ceramic Tile, Hardwood, Vinyl, Carpet
  • Fireplace Gas
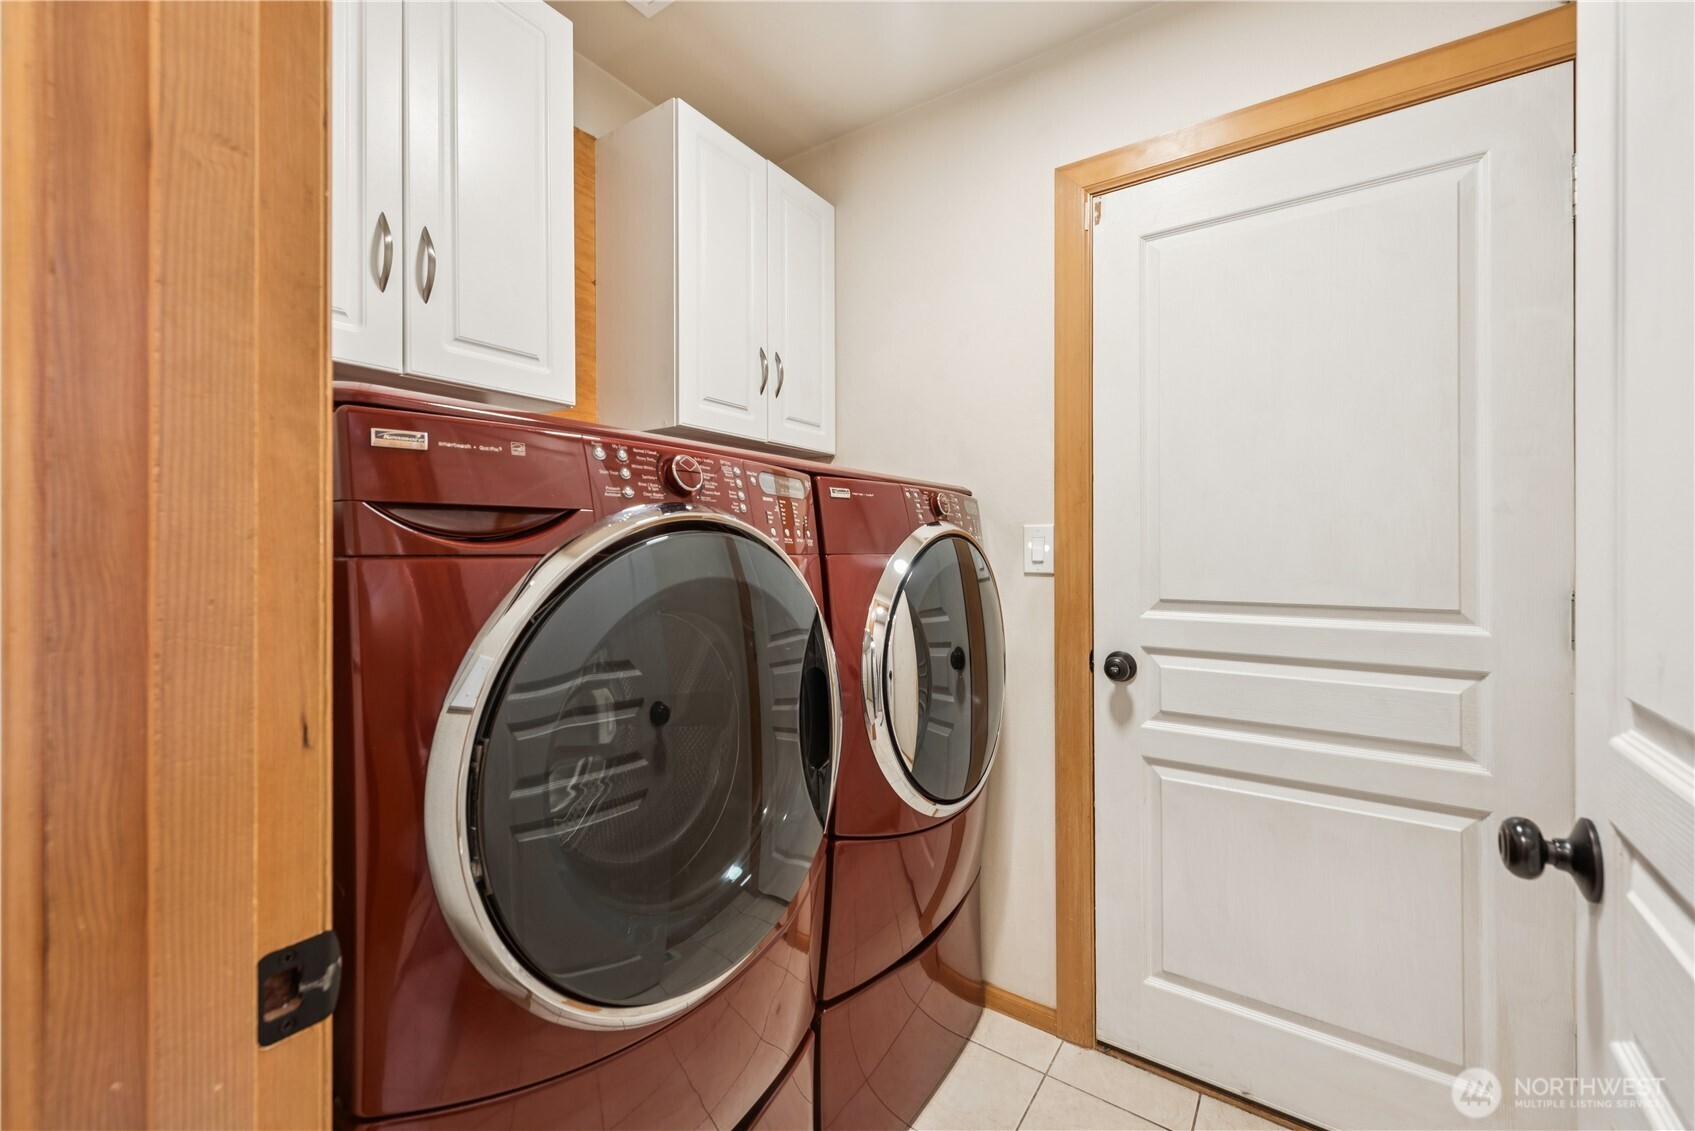
  • APPLIANCES Dishwasher(s), Disposal, Dryer(s), Microwave(s), Refrigerator(s), Stove(s)/Range(s), Washer(s)
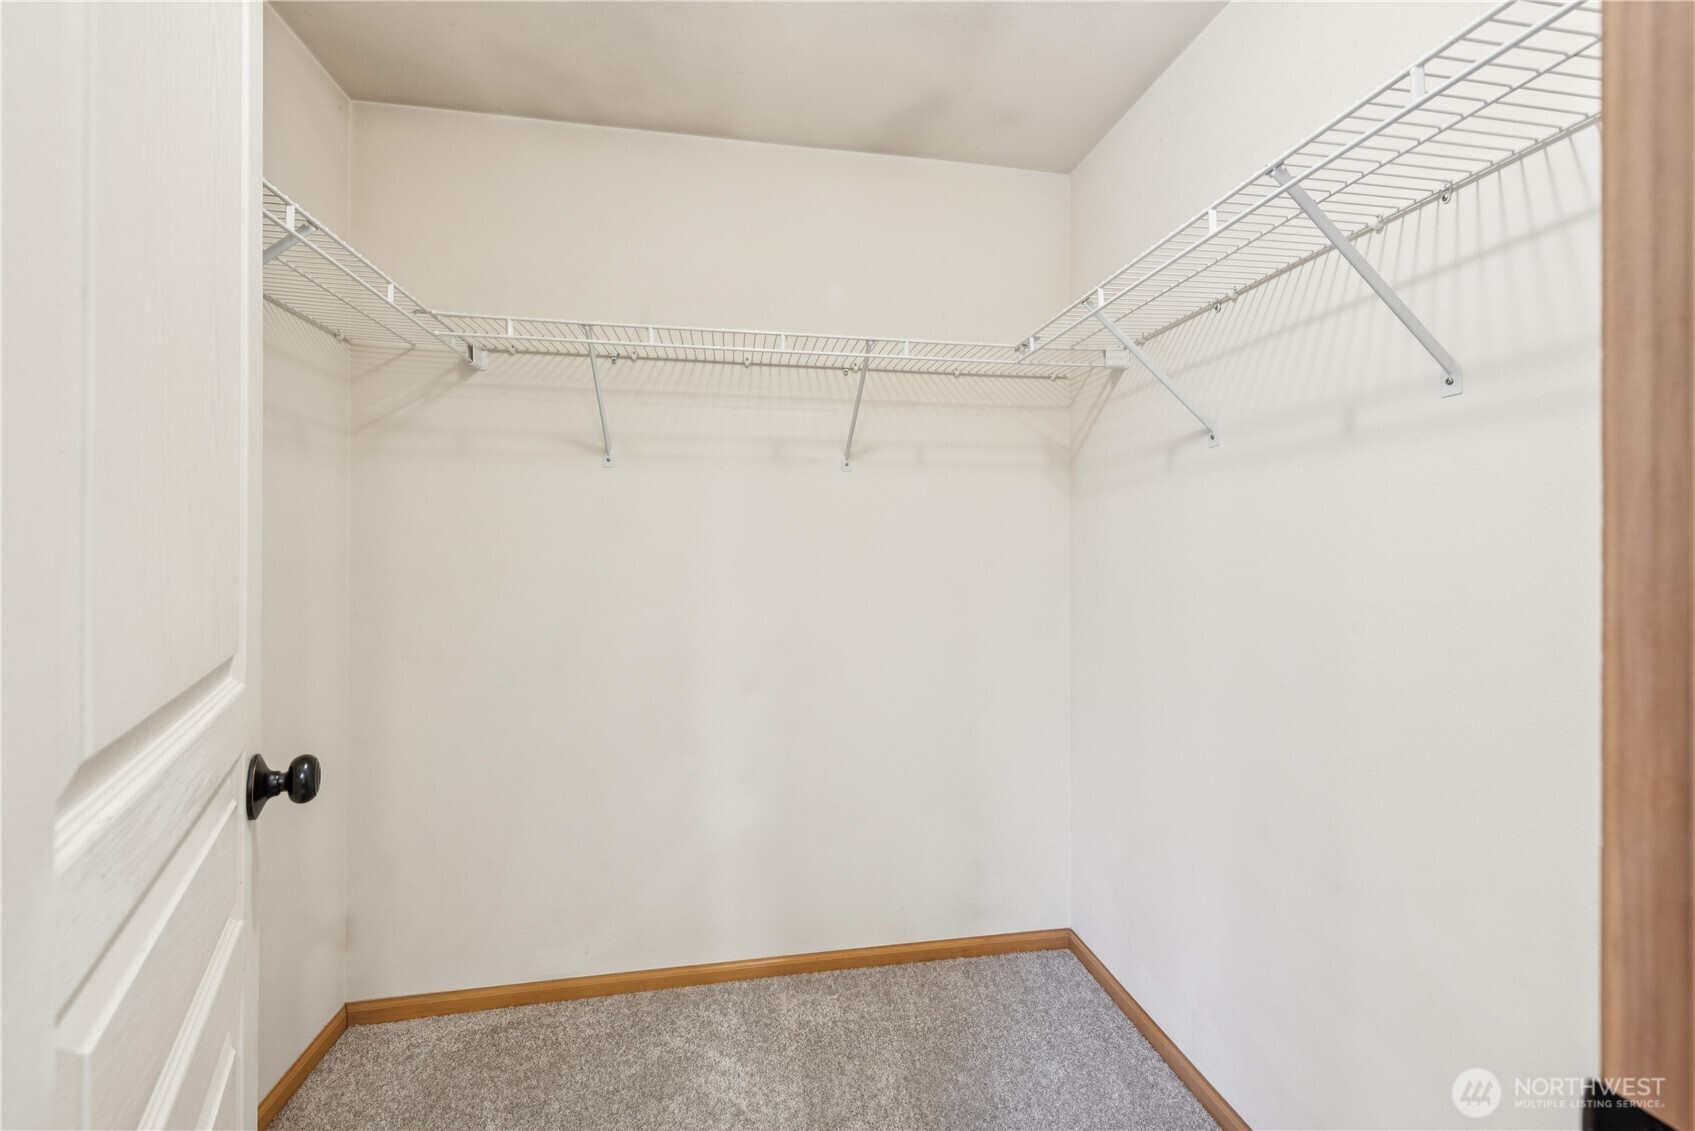
  • other interior Features Bath Off Primary, Dbl Pane/Storm Window, Dining Room, Fireplace, French Doors, Walk-In Closet(s), Water Heater

Area & Lot

  • Status Sold
  • Date Sold January 30, 2026
  • Living Area1,830 Sq.Ft.
  • Total Area1,830 Sq.Ft.
  • Lot Area7,083 Sq.Ft.
  • MLS® ID2465118
  • TypeResidential
  • YEAR BUILT1997
  • View DescriptionTerritorial
  • Elementary SchoolCrestwood Elem
  • Middle SchoolMattson Middle
  • High SchoolKentwood High
  • School DistrictKent

Exterior

  • STORIES2
  • water SourcePublic
  • roofComposition
  • lot featuresCorner Lot, Curbs, Paved, Sidewalk
  • parkingAttached Garage
  • HEAT TYPE90 High Efficiency
  • AIR CONDITIONINGNone
  • sewerAvailable
  • SubstructurePoured Concrete
  • security FeaturesFully Fenced
  • other exterior FeaturesCement Planked, Wood

Financial

  • Sales Price$663,000
  • Real Estate Tax $6,611/yr
  • HOA $315/yr
View Virtual Tour

Work With Us

A collaboration of some of the Pacific Northwest's most successful real estate Brokers, FIRST AND MAIN Brokers work to inspire the consumer and share the lifestyle of each home they represent through the emotionally-charged video, dramatic photography, and a public relations campaign that reaches some of the most respected publications in the world. With thousands of homes sold, the Brokers at FIRST AND MAIN’s immense experience provides a level of representation and expert negotiation that matches the marketing they have become so well known for.

Follow Us on Instagram