18208 2nd Place W Unit: B
SEE ALL PHOTOS
18208 2nd Place W Unit: B
Bought with FIRST AND MAIN and Listing Broker: RE/MAX Northwest; Lauri Carter; 206-522-5500;
Sold

18208 2nd Place W Unit: B

18208 2nd Place W Unit: B, Bothell, WA 98012

$840,000
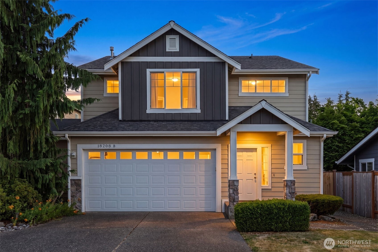
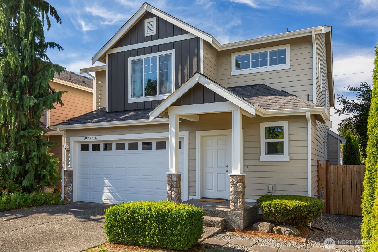
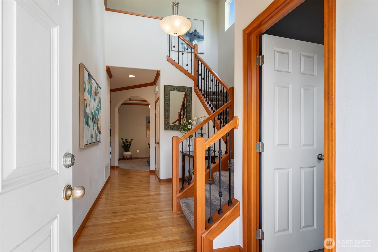
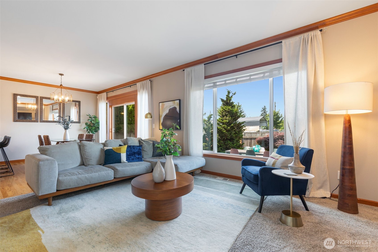
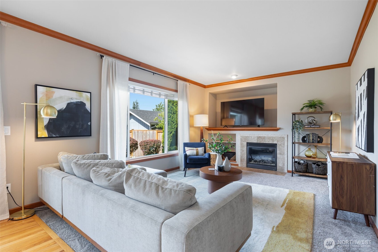
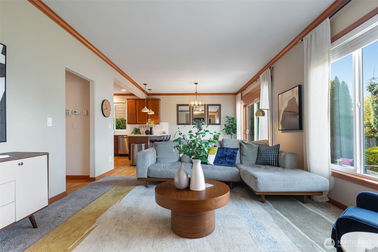
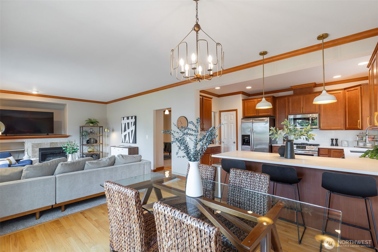
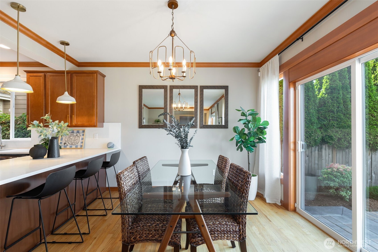
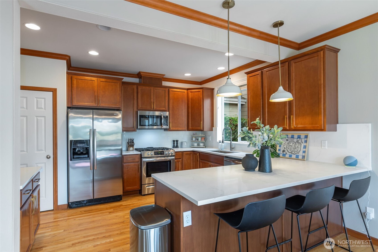
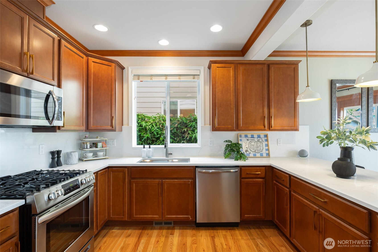
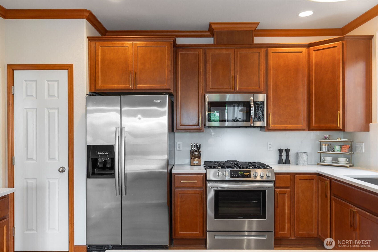
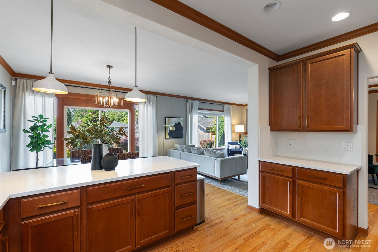
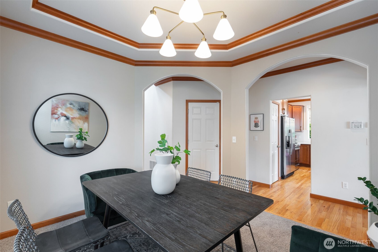
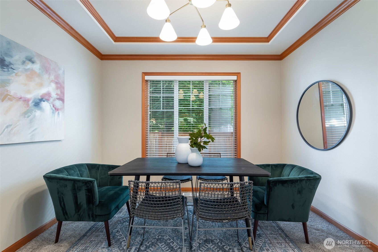
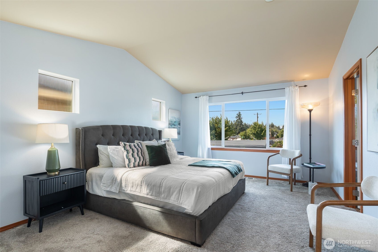
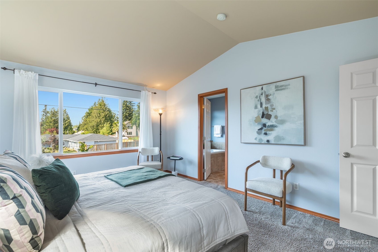
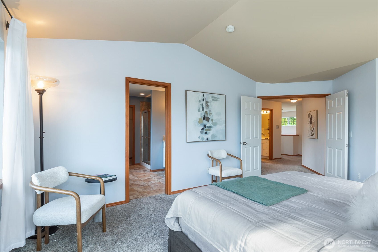
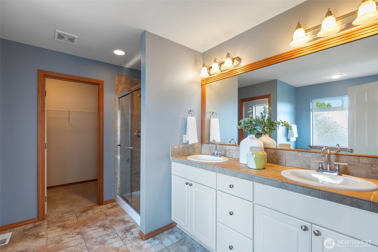
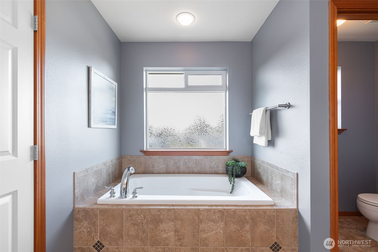
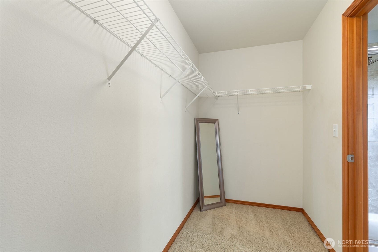
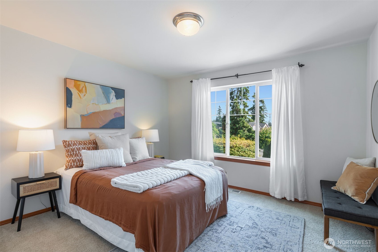
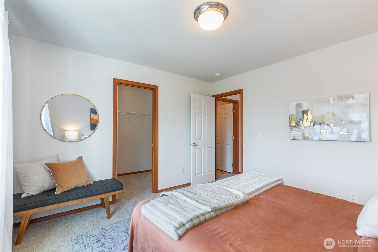
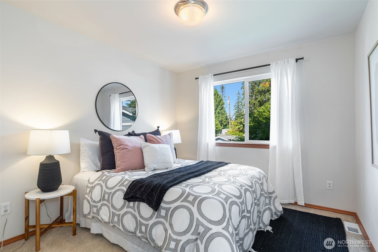
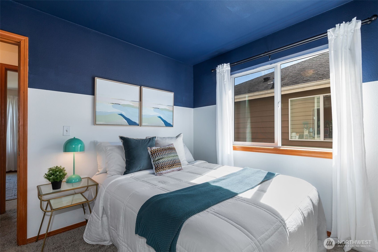
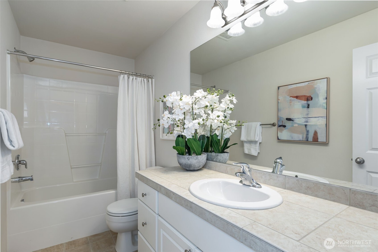
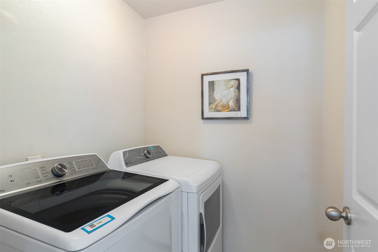
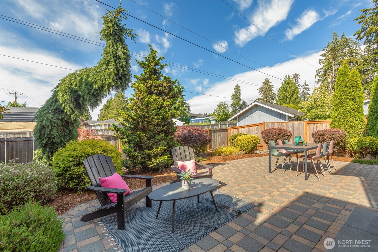
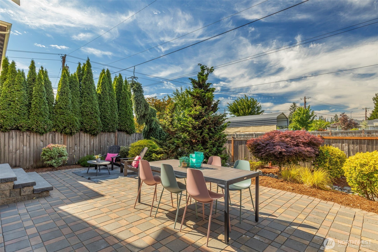
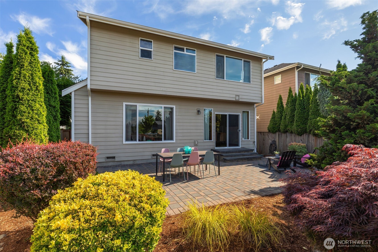
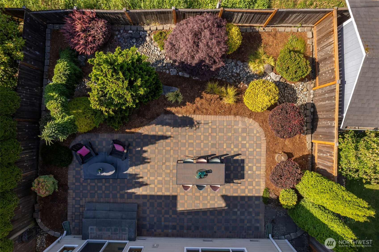
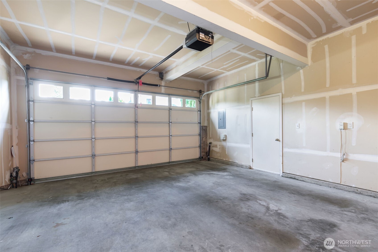
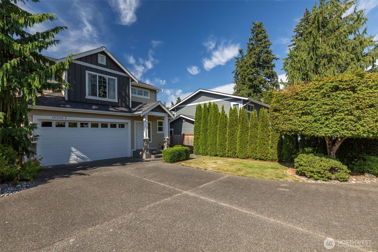
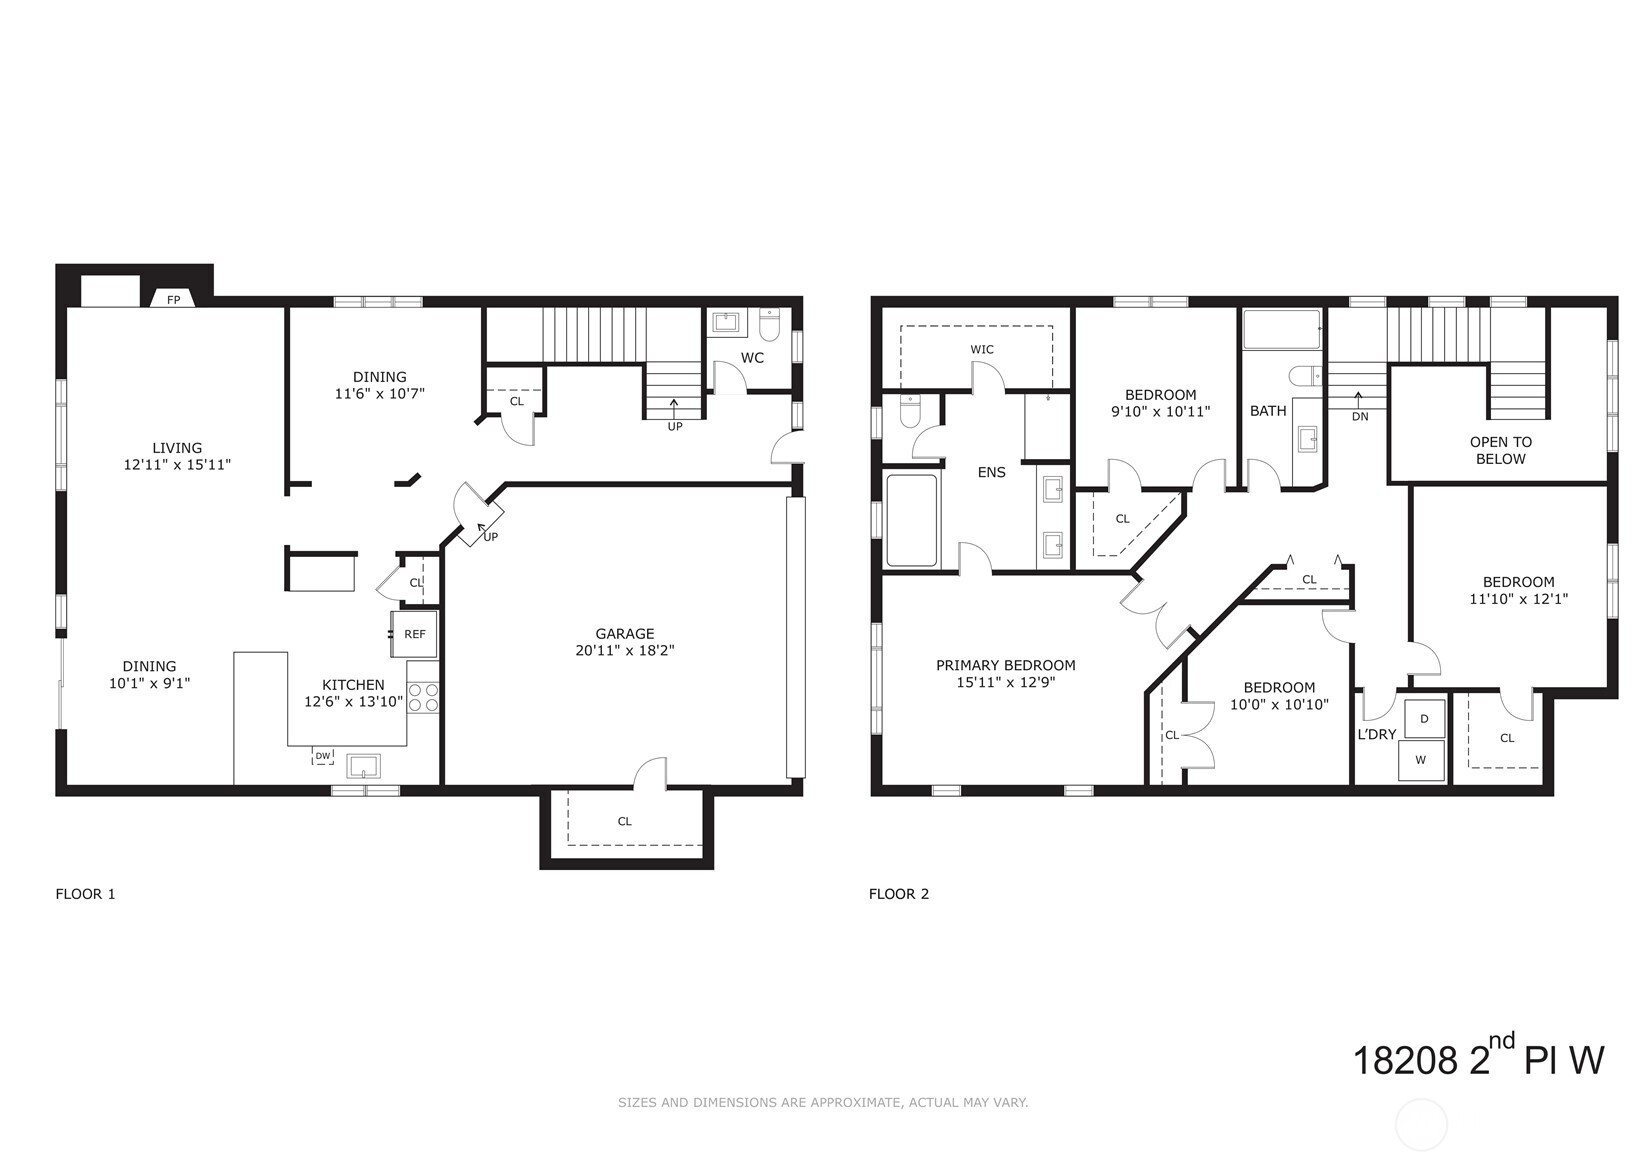
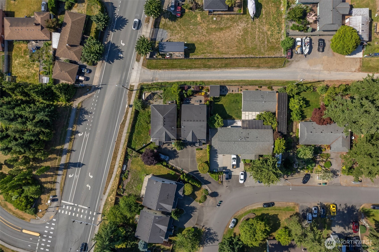
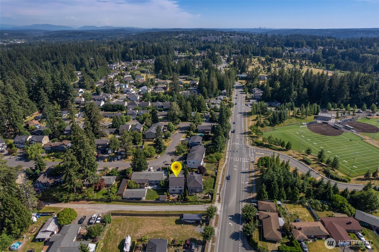
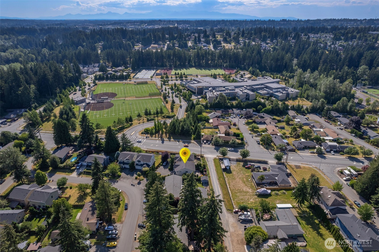
Contemporary Craftsman charm in a quiet yet central location - this one checks all the boxes! Ideally situated right in between Bothell, Lynnwood & Mill Creek, you have access to the north end's best from here, while still enjoying a private cul-de-sac setting. An elegant two-story foyer gives a great first impression as you step into a bright, airy & open main level. Tasteful details are throughout the home, with warm oak hardwood floors, designer lighting, crown molding, stained millwork & a dramatic custom wrought iron stair railing. The stylishly appointed kitchen features sprawling Quartz countertops and stainless steel appliances, with a large pantry & breakfast bar. Whether it's a mellow night at home, or a large get-together, it all flows easily between inviting living/dining areas & out the slider door onto the spacious, sun-drenched patio: Pet-friendly & perfect for outdoor entertaining! All 4 bedrooms are upstairs, along with the laundry room (brand new W/D), and a generous primary suite with vaulted ceilings, walk-in closet & 5-piece spa bath. Spacious 2-car garage + extra driveway parking space. HOA = $100/year to maintain driveway with neighbor. The only shared wall is in your 10x10 garage storage room - this lives like a single-family home! Peaceful & private, yet only moments away from Edmonds schools, groceries, Alderwood shopping, Mill Creek Town Center, Light Rail, Park-n-Ride, freeways & everything you could ever need. Live your best life here!

4
beds

3
baths

2,214 Sq.Ft. LIVING AREA

4,460 Sq.Ft. lot

Kelsey Saylor

Kelsey Saylor

Features & Amenities

Interior

  • total bedrooms4
  • Total bathrooms3
  • full bathrooms2
  • half bathroom1
  • Flooring Ceramic Tile, Hardwood, Vinyl, Carpet
  • Fireplace Gas
  • APPLIANCES Dishwasher, Disposal, Dryer, Microwave, Refrigerator, Stove(s)/Range(s), Washer
  • other interior Features Alarm System, End Unit, Fireplace, Ground Floor, Insulated Windows, Primary Bathroom, Soaking Tub, Top Floor, Vaulted Ceiling(s), Walk-In Closet(s), Water Heater

Area & Lot

  • Status Sold
  • Date Sold July 28, 2026
  • Living Area2,214 Sq.Ft.
  • Total Area2,214 Sq.Ft.
  • Lot Area4,460 Sq.Ft.
  • MLS® ID2546435
  • TypeCondo
  • YEAR BUILT2007
  • Architecture StylesCraftsman
  • View DescriptionTerritorial
  • Elementary SchoolHilltop ElemHt
  • Middle SchoolAlderwood Mid
  • High SchoolLynnwood High
  • School DistrictEdmonds

Exterior

  • STORIES2
  • roofComposition
  • lot featuresCul-De-Sac, Dead End Street, Paved, Sidewalk
  • parkingIndividual Garage, Off Street
  • HEAT TYPEForced Air
  • AIR CONDITIONINGNone
  • security FeaturesAlarm System
  • other exterior FeaturesCement Planked, Wood Products

Financial

  • Sales Price$840,000
  • Real Estate Tax $6,096/yr
  • HOA $100/yr
View Virtual Tour

Work With Us

A collaboration of some of the Pacific Northwest's most successful real estate Brokers, FIRST AND MAIN Brokers work to inspire the consumer and share the lifestyle of each home they represent through the emotionally-charged video, dramatic photography, and a public relations campaign that reaches some of the most respected publications in the world. With thousands of homes sold, the Brokers at FIRST AND MAIN’s immense experience provides a level of representation and expert negotiation that matches the marketing they have become so well known for.

Follow Us on Instagram