19450 163rd Court NE
SEE ALL PHOTOS
19450 163rd Court NE
Provided by NWMLS, Listed by Windermere Real Estate/East
Sold

19450 163rd Court NE

19450 163rd Court NE, Woodinville, WA 98072

$2,500,000
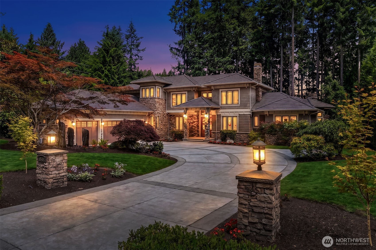
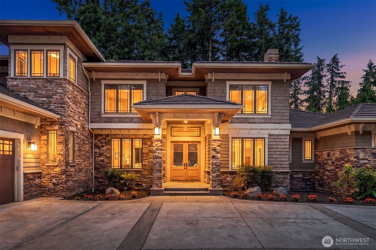
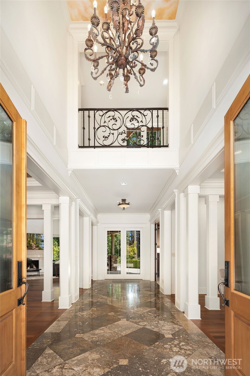
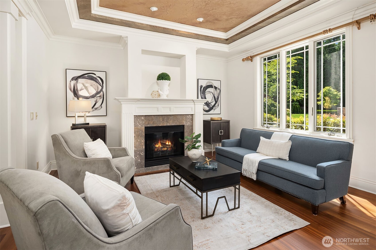
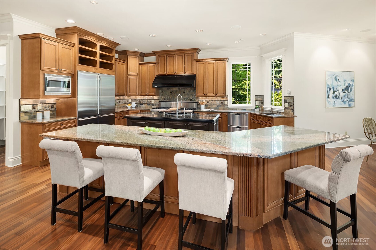
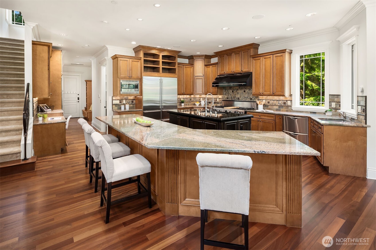
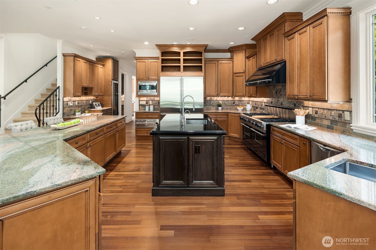
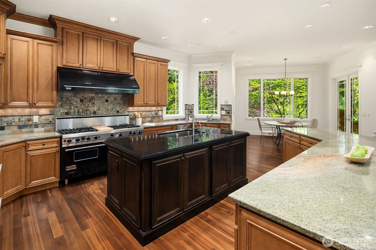
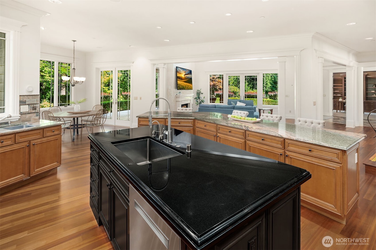
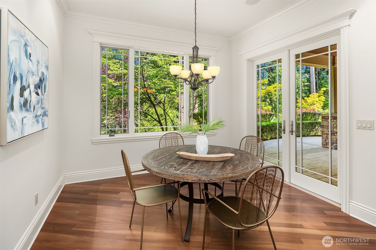
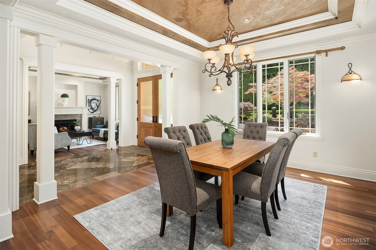
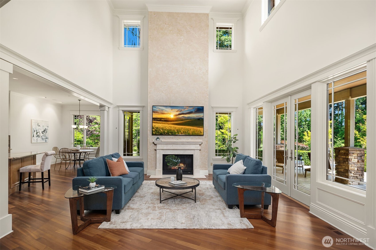
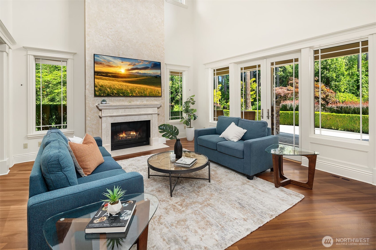
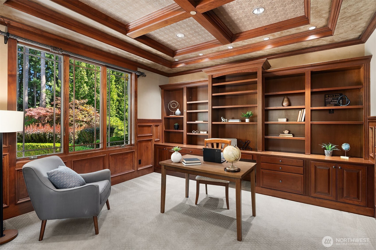
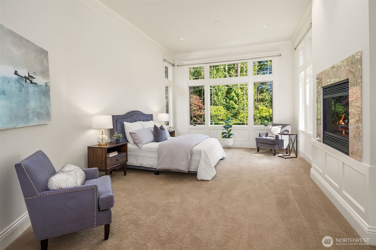
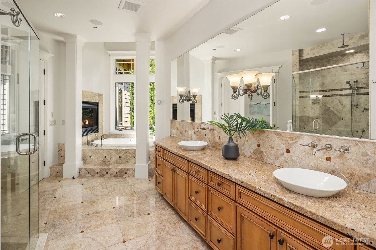
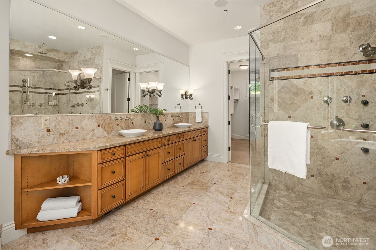
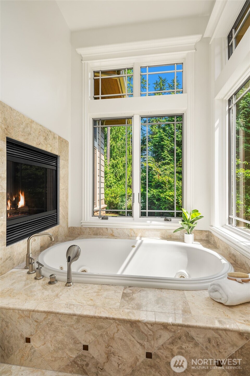
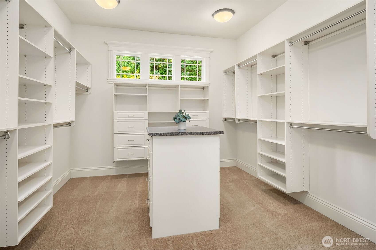
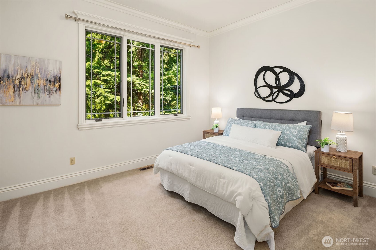
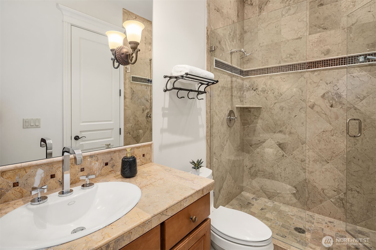
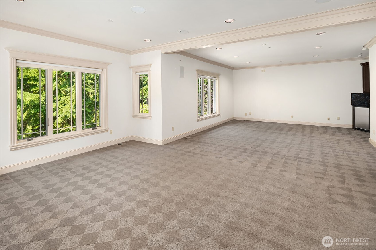
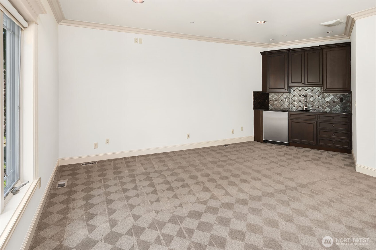
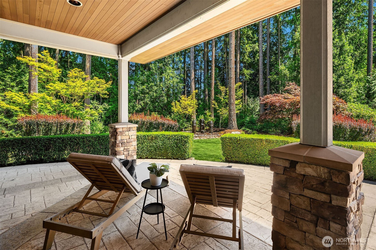
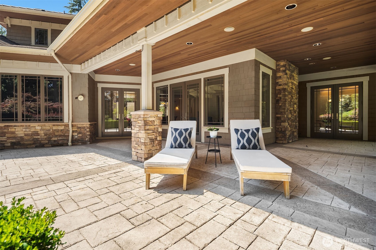
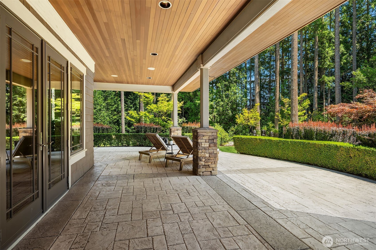
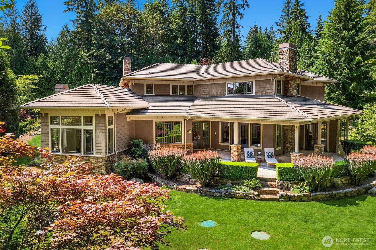
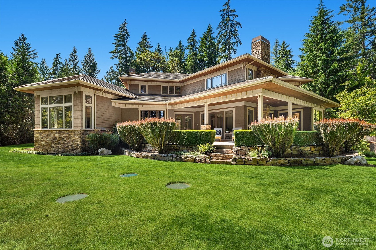
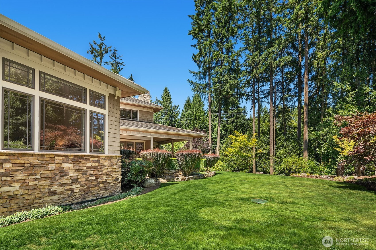
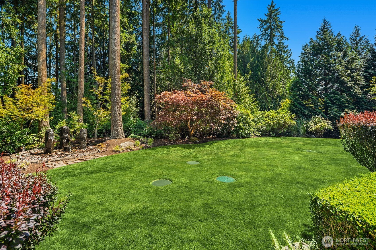
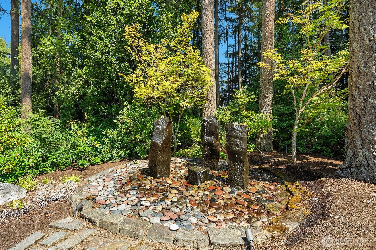
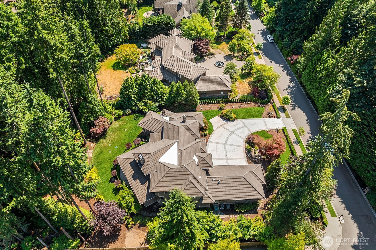
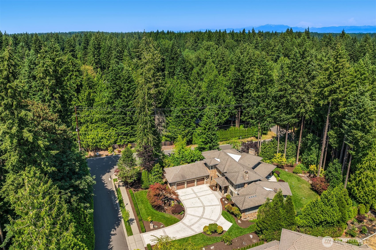
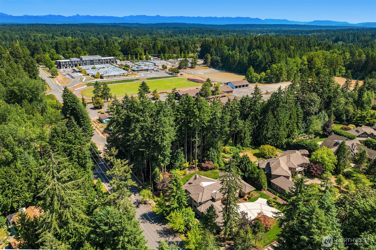
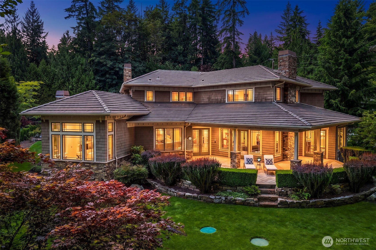
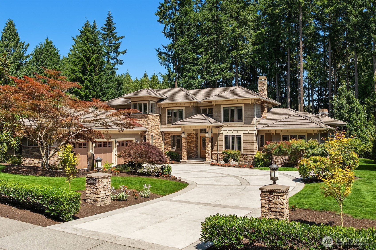
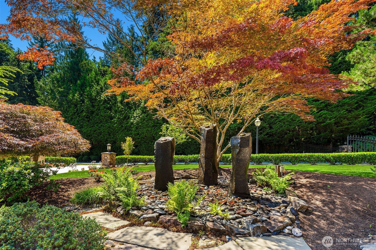
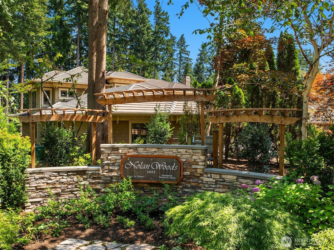
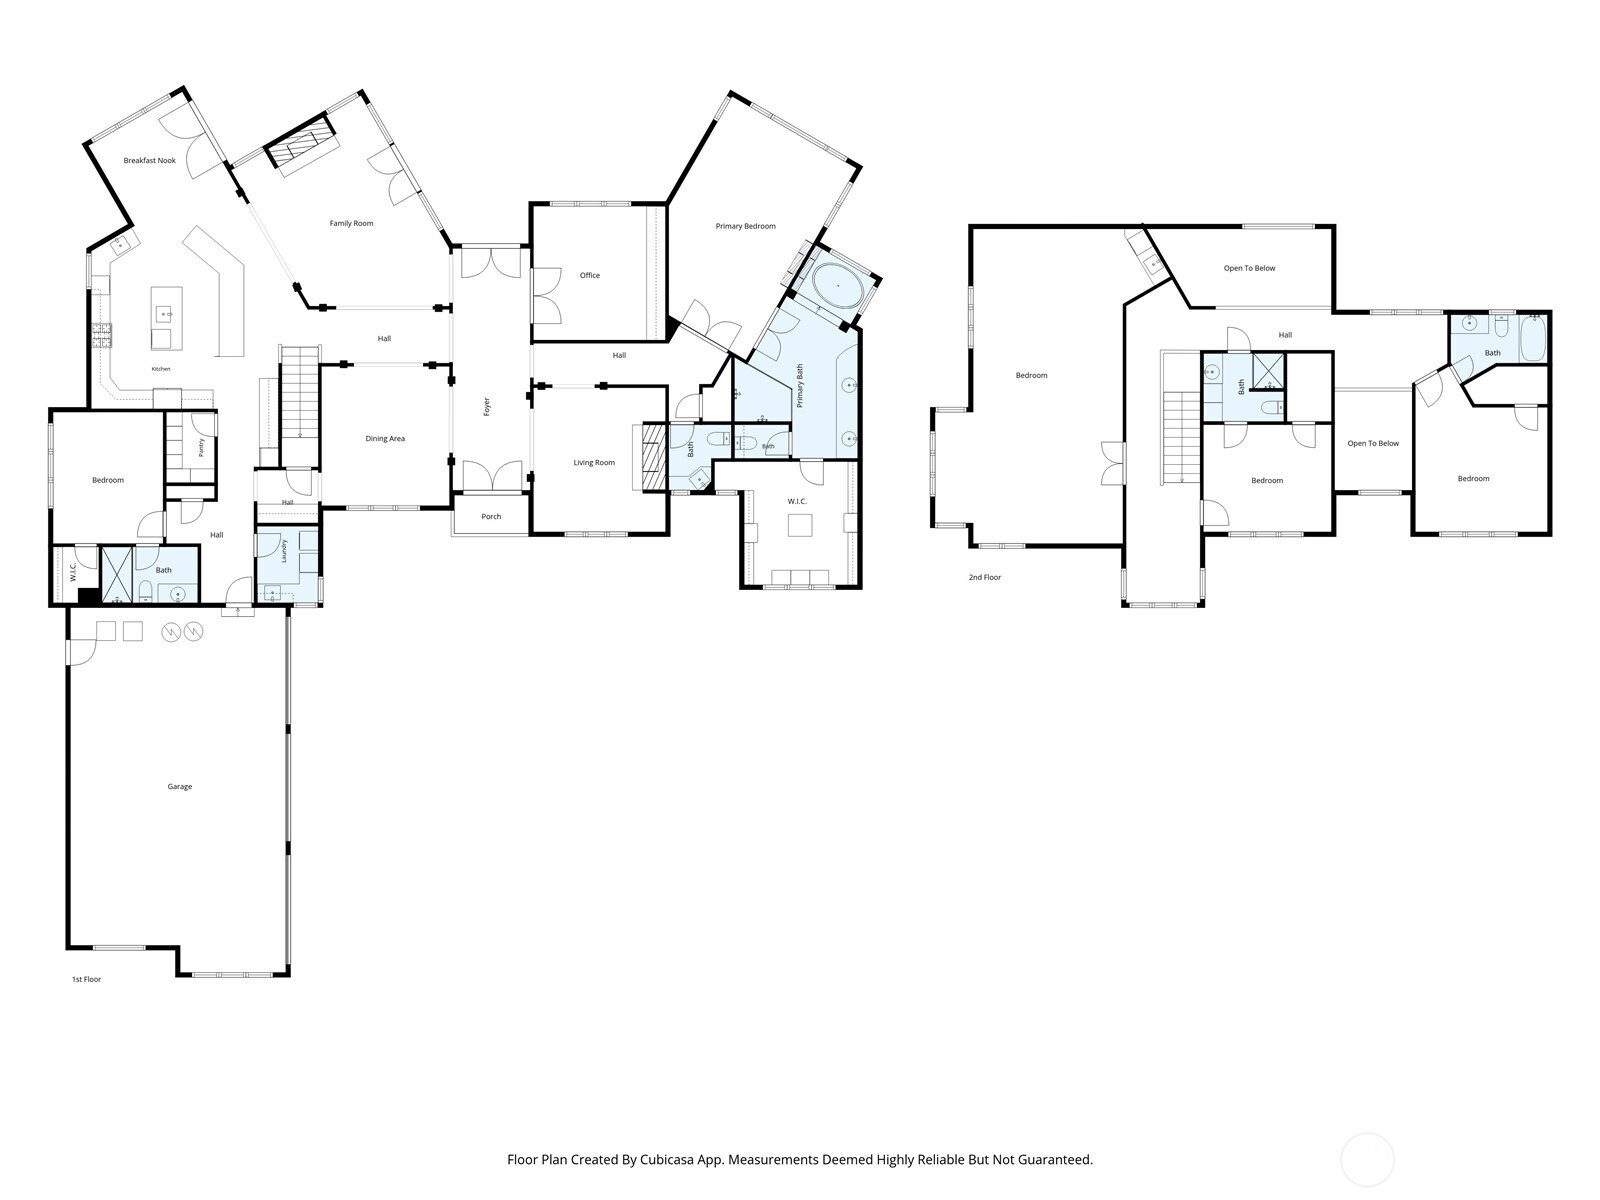
Luxury, NW elegance, and exceptional craftsmanship come together in this custom-built home, nestled within the gated Nolan Woods community. A grand entry welcomes you with soaring ceilings, travertine flooring, and rich hardwoods that set the tone for the home's timeless design. Designed for both everyday living and effortless entertaining, the chef's kitchen features two expansive granite slab islands, a prep sink, dual dishwashers, 2 Sub-Zero refrigerators, and walk-in pantry. Gather for casual meals in the spacious dining nook or host memorable dinners in the elegant formal dining room. The luxurious main-level primary suite is a private retreat, offering vaulted ceilings, a cozy fireplace, an expansive walk-in closet with space for stackable washer/dryer, and a spa-inspired atmosphere. The thoughtfully designed open floor plan seamlessly connects the kitchen to the inviting family room, richly appointed home office, and sophisticated living room with fireplace, creating warm, welcoming spaces for both entertaining and everyday comfort. A private guest suite on the main level provides ideal accommodations for visitors or multigenerational living. Upstairs, you'll find a spacious media/recreation room with wet bar along with two generously sized ensuite bedrooms, each offing comfort and privacy. Outside, beautifully landscaped grounds feature striking basalt water features in both the front and back yards, an expansive entertaining deck, plus a level lawn for play.

4
beds

5
baths

5,108 Sq.Ft. LIVING AREA

0.98 Acres lot

Keri Sliger

Keri Sliger

Features & Amenities

Interior

  • total bedrooms4
  • Total bathrooms5
  • full bathrooms2
  • three quarter bathrooms2
  • half bathroom1
  • Flooring Ceramic Tile, Hardwood, Marble, Travertine, Carpet
  • Fireplace Gas
  • APPLIANCES Dishwasher, Disposal, Double Oven, Dryer, Microwave, Refrigerator, Stove(s)/Range(s), Washer
  • other interior Features Bath Off Primary, Dbl Pane/Storm Window, Dining Room, Fireplace, Fireplace (Primary Bedroom), French Doors, High Tech Cabling, Jetted Tub, Pantry, Sprinkler System, Vaulted Ceiling(s), Walk-In Closet(s), Water Heater, Wet Bar, Wine/Beverage Refrigerator

Area & Lot

  • Status Sold
  • Date Sold August 21, 2026
  • Living Area5,108 Sq.Ft.
  • Total Area5,108 Sq.Ft.
  • Lot Area0.98 Acres
  • MLS® ID2555691
  • TypeResidential
  • YEAR BUILT2006
  • NeighborhoodWOODINVILLE
  • Elementary SchoolWellington Elem
  • Middle SchoolLeota Middle School
  • High SchoolWoodinville Hs
  • School DistrictNorthshore

Exterior

  • STORIES2
  • water SourcePublic
  • roofTile
  • lot featuresCorner Lot, Cul-De-Sac, Curbs, Dead End Street, Paved, Sidewalk
  • parkingAttached Garage
  • HEAT TYPEForced Air
  • AIR CONDITIONINGCentral Air, Forced Air
  • sewerSeptic Tank
  • SubstructurePoured Concrete
  • security FeaturesPartially Fenced, Security Gate
  • other exterior FeaturesStone, Wood

Financial

  • Sales Price$2,500,000
  • Real Estate Tax $26,310/yr
  • HOA $4,500/yr
View Virtual Tour

WOODINVILLE

Explore

Work With Us

A collaboration of some of the Pacific Northwest's most successful real estate Brokers, FIRST AND MAIN Brokers work to inspire the consumer and share the lifestyle of each home they represent through the emotionally-charged video, dramatic photography, and a public relations campaign that reaches some of the most respected publications in the world. With thousands of homes sold, the Brokers at FIRST AND MAIN’s immense experience provides a level of representation and expert negotiation that matches the marketing they have become so well known for.

Follow Us on Instagram