28800 77th Drive NW Unit: 107
SEE ALL PHOTOS
28800 77th Drive NW Unit: 107
Bought with FIRST AND MAIN and Listing Broker: D.R. Horton; Christine Uselman; 206-909-4600; [email protected]
Sold

28800 77th Drive NW Unit: 107

28800 77th Drive NW Unit: 107, Stanwood, WA 98292

$634,995
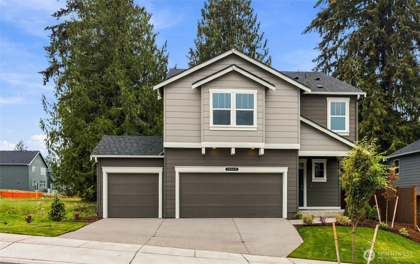
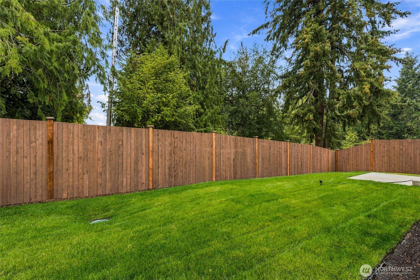
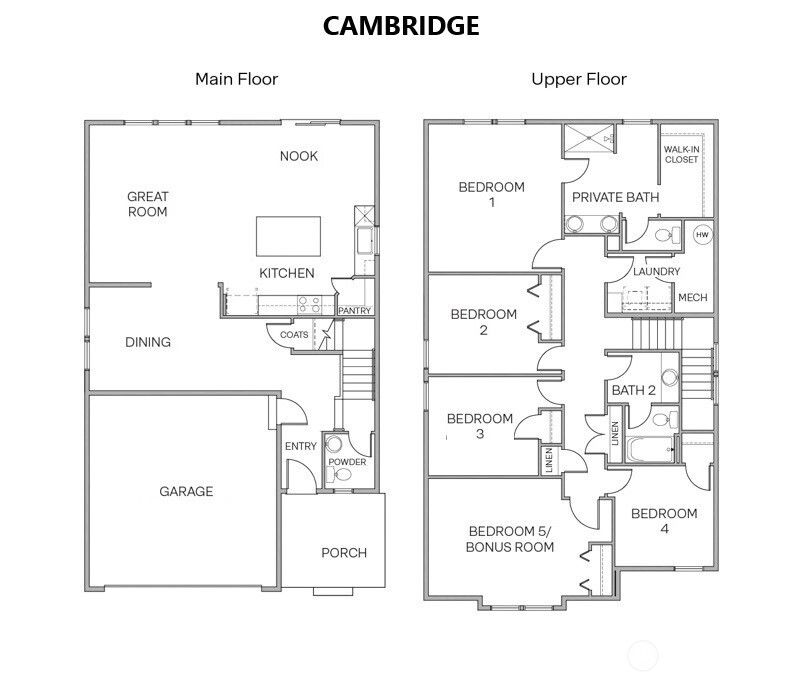
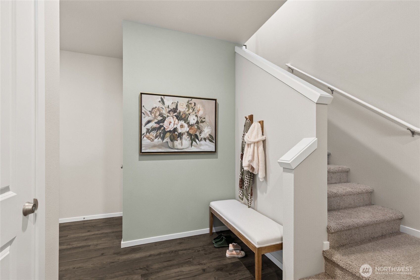
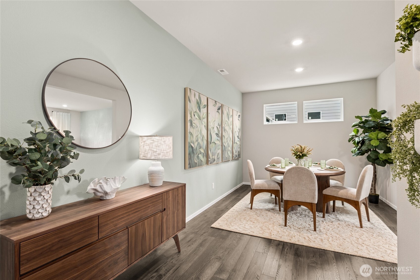
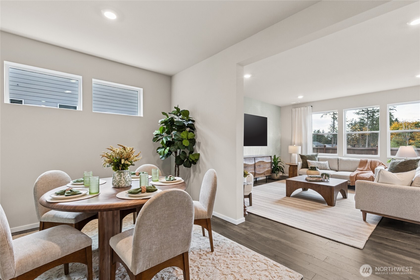
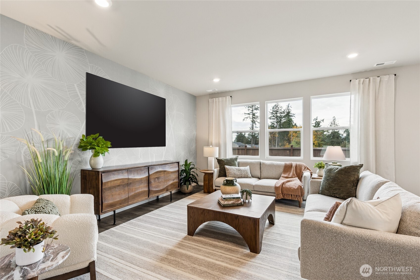
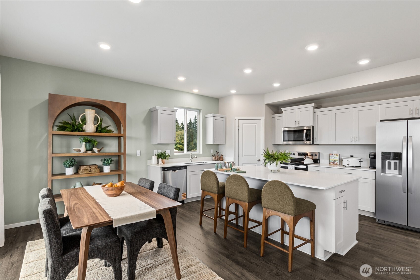
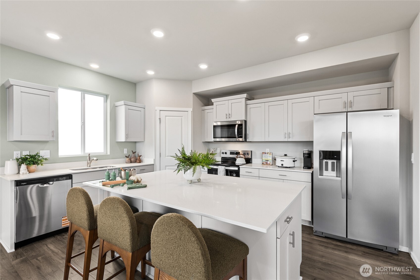
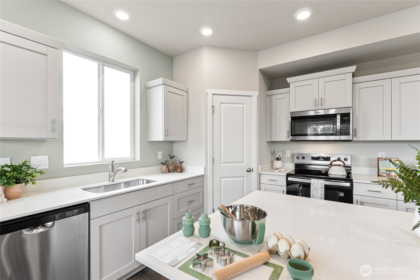
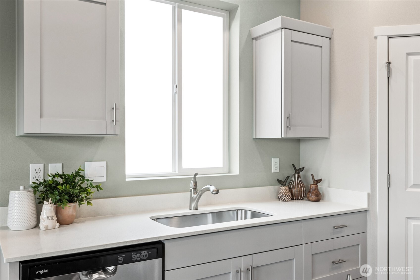
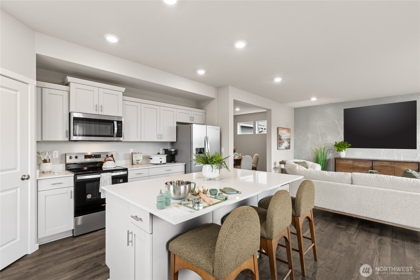
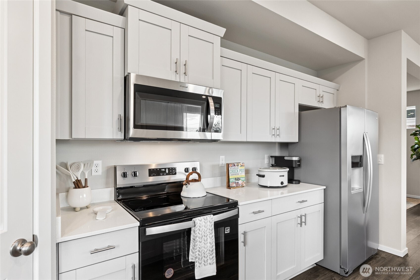
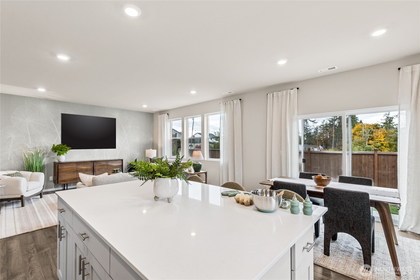
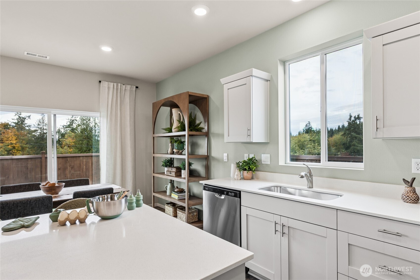
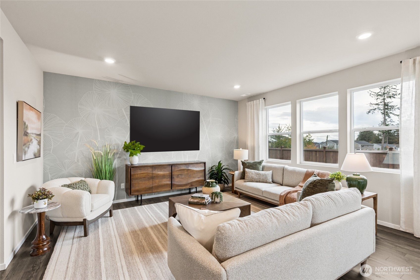
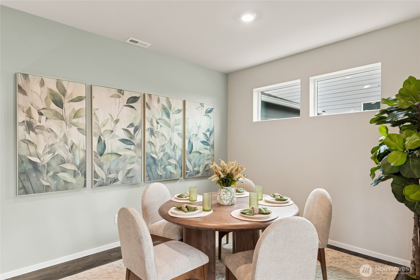
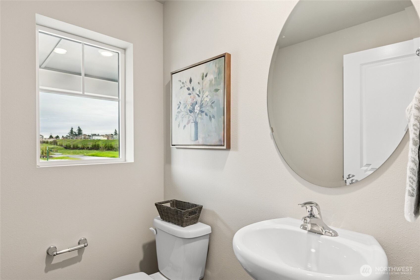
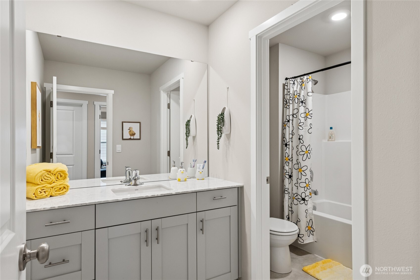
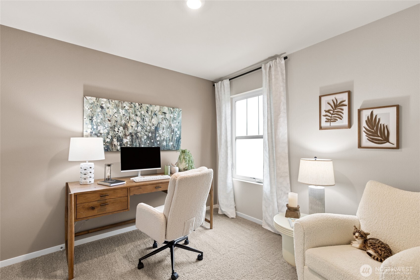
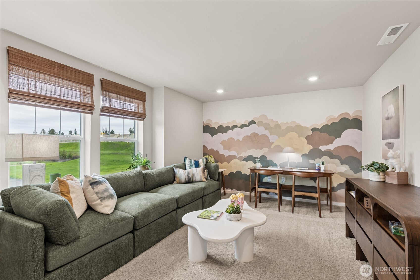
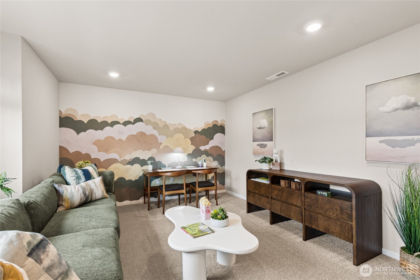
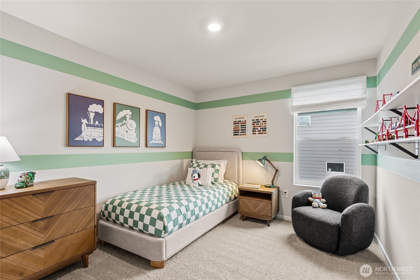
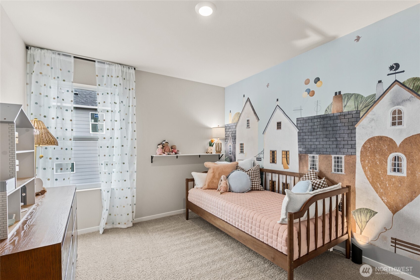
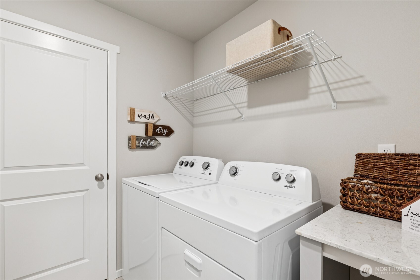
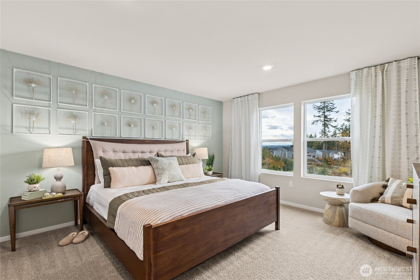
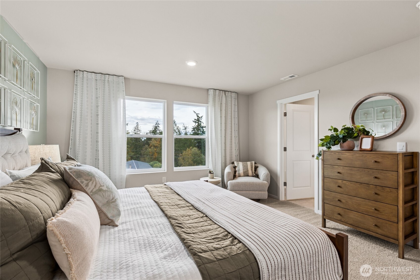
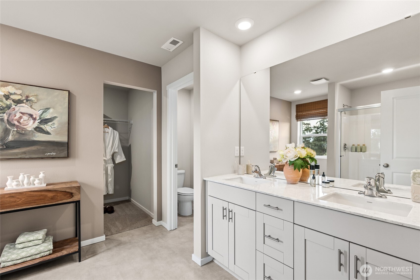
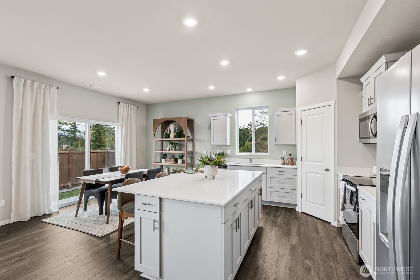
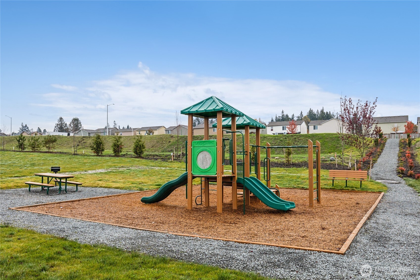
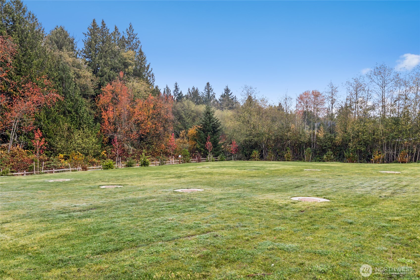
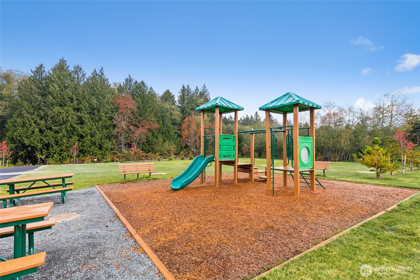
~~ RED TAG EVENT = Improved Pricing! ~~ Meadow Hawk by D.R. Horton is a stunning new home community featuring amenities such as parks, open space, playgrounds, trails and tree lined sidewalks. The timeless Cambridge plan will impress; thoughtfully designed for modern living. Step onto the welcoming covered entry porch and into a bright foyer with 9-foot ceilings and durable laminate flooring throughout the main level. The open kitchen features quartz countertops, undermount sink Whirlpool stainless steel appliances and a large island that flows seamlessly into the great room - ideal for everyday living and gatherings. A separate dining room and main floor powder room add flexibility. Upstairs, enjoy the versatile bonus room or optional additional bedroom, a two-compartment hall bath ideal for buys mornings, and convenient upstairs laundry, double door linen closet and wide hallways. The backyard offers space to play, relax, or entertain on the large deck, completing this new construction home. So many spaces to use your creativity & make them your own or use them as designed. Air Conditioning, home automation package, 240Volt outlet for a car charger, plus a 1-2-10 year builder warranty. Buyers must register their broker on site at first visit or open house.

5
beds

3
baths

2,335 Sq.Ft. LIVING AREA

5,151 Sq.Ft. lot

Phil Nelson

Phil Nelson

Features & Amenities

Interior

  • total bedrooms5
  • Total bathrooms3
  • full bathroom1
  • three quarter bathroom1
  • half bathroom1
  • Flooring Laminate, Carpet
  • APPLIANCES Dishwasher, Disposal, Microwave, Stove(s)/Range(s)
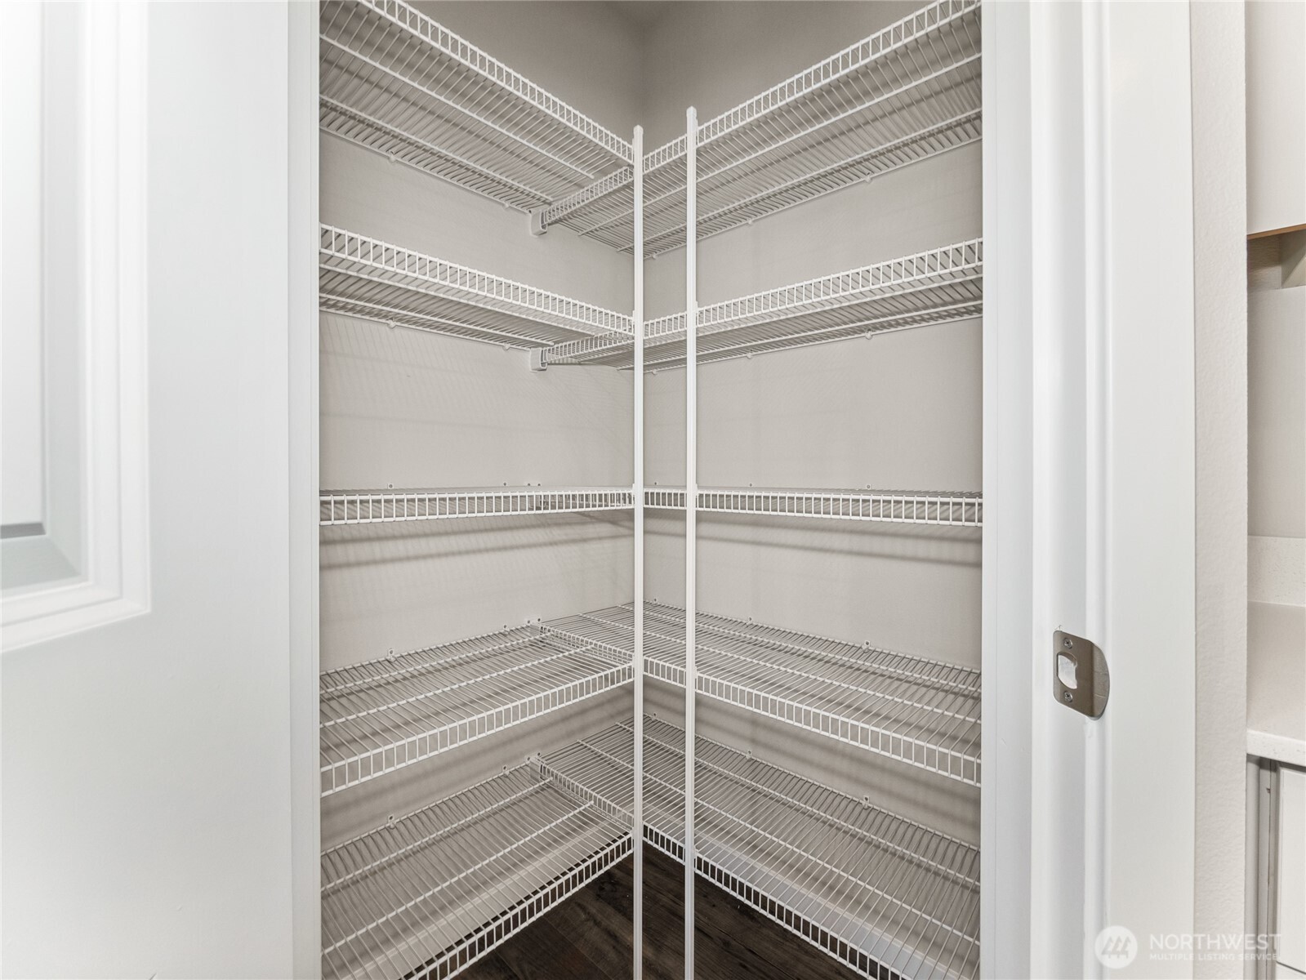
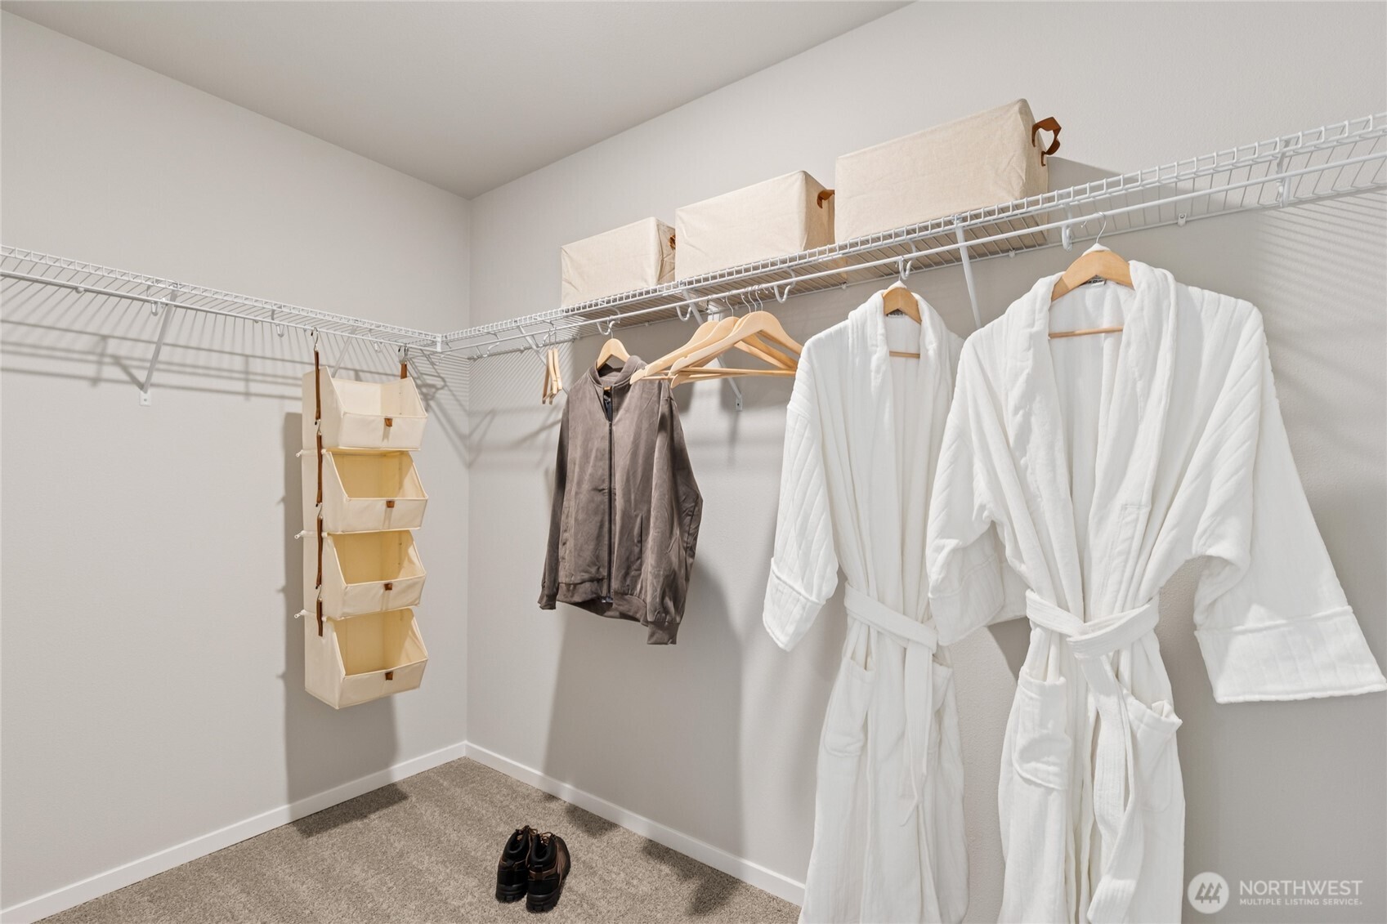
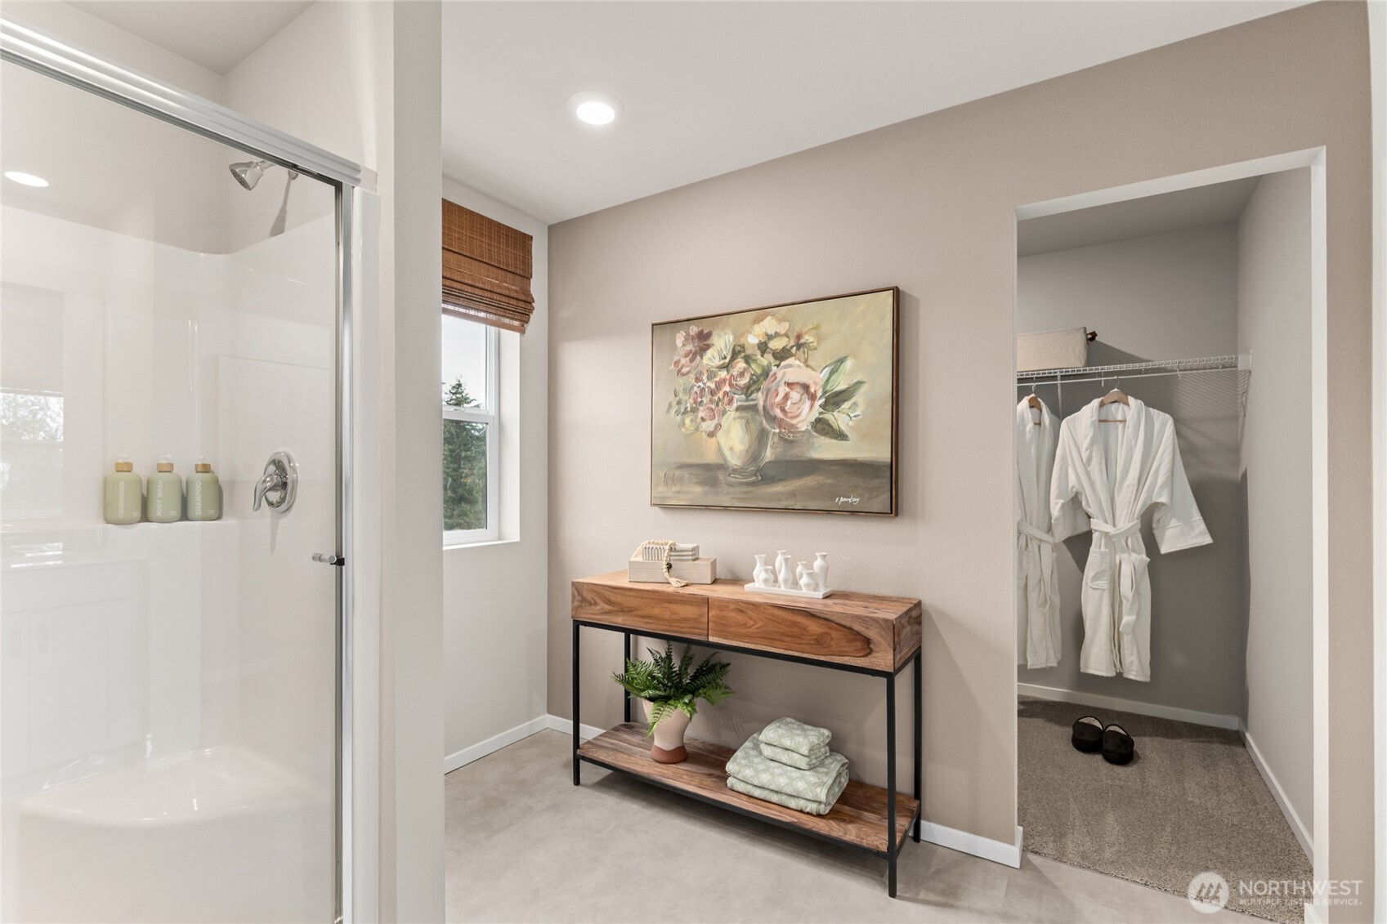
  • other interior Features Bath Off Primary, Dbl Pane/Storm Window, Dining Room, Pantry, SMART Wired, Walk-In Closet(s)

Area & Lot

  • Status Sold
  • Date Sold November 16, 2026
  • Living Area2,335 Sq.Ft.
  • Total Area2,335 Sq.Ft.
  • Lot Area5,151 Sq.Ft.
  • MLS® ID2509025
  • TypeResidential
  • YEAR BUILT2026
  • Architecture StylesCraftsman
  • Elementary SchoolBuyer To Verify
  • Middle SchoolBuyer To Verify
  • High SchoolBuyer To Verify
  • School DistrictStanwood-Camano

Exterior

  • STORIES2
  • water SourcePublic
  • roofComposition
  • lot featuresCurbs, Open Space, Paved, Sidewalk
  • parkingAttached Garage
  • HEAT TYPE90 High Efficiency, Forced Air, Heat Pump
  • AIR CONDITIONING90 High Efficiency, Forced Air, Heat Pump
  • sewerSewer Connected
  • SubstructurePoured Concrete
  • security FeaturesPartially Fenced
  • other exterior FeaturesCement Planked

Financial

  • Sales Price$634,995
  • HOA $65/mo
View Virtual Tour

Work With Us

A collaboration of some of the Pacific Northwest's most successful real estate Brokers, FIRST AND MAIN Brokers work to inspire the consumer and share the lifestyle of each home they represent through the emotionally-charged video, dramatic photography, and a public relations campaign that reaches some of the most respected publications in the world. With thousands of homes sold, the Brokers at FIRST AND MAIN’s immense experience provides a level of representation and expert negotiation that matches the marketing they have become so well known for.

Follow Us on Instagram