28910 NE 112th Way
28910 NE 112th Way
28910 NE 112th Way
28910 NE 112th Way
28910 NE 112th Way
28910 NE 112th Way
28910 NE 112th Way
28910 NE 112th Way
28910 NE 112th Way
28910 NE 112th Way
28910 NE 112th Way
28910 NE 112th Way
28910 NE 112th Way
28910 NE 112th Way
28910 NE 112th Way
28910 NE 112th Way
28910 NE 112th Way
28910 NE 112th Way
28910 NE 112th Way
28910 NE 112th Way
28910 NE 112th Way
28910 NE 112th Way
28910 NE 112th Way
28910 NE 112th Way
28910 NE 112th Way
28910 NE 112th Way
28910 NE 112th Way
28910 NE 112th Way
28910 NE 112th Way
28910 NE 112th Way
28910 NE 112th Way
28910 NE 112th Way
28910 NE 112th Way
28910 NE 112th Way
28910 NE 112th Way
28910 NE 112th Way
28910 NE 112th Way
28910 NE 112th Way
28910 NE 112th Way
28910 NE 112th Way
SEE ALL PHOTOS
28910 NE 112th Way
28910 NE 112th Way
28910 NE 112th Way
28910 NE 112th Way
28910 NE 112th Way
28910 NE 112th Way
28910 NE 112th Way
28910 NE 112th Way
28910 NE 112th Way
28910 NE 112th Way
28910 NE 112th Way
28910 NE 112th Way
28910 NE 112th Way
28910 NE 112th Way
28910 NE 112th Way
28910 NE 112th Way
28910 NE 112th Way
28910 NE 112th Way
28910 NE 112th Way
28910 NE 112th Way
28910 NE 112th Way
28910 NE 112th Way
28910 NE 112th Way
28910 NE 112th Way
28910 NE 112th Way
28910 NE 112th Way
28910 NE 112th Way
28910 NE 112th Way
28910 NE 112th Way
28910 NE 112th Way
28910 NE 112th Way
28910 NE 112th Way
28910 NE 112th Way
28910 NE 112th Way
28910 NE 112th Way
28910 NE 112th Way
28910 NE 112th Way
28910 NE 112th Way
28910 NE 112th Way
28910 NE 112th Way
Provided by NWMLS, Listed by FIRST AND MAIN
For Sale

28910 NE 112th Way

28910 NE 112th Way, Duvall, WA 98019

$1,750,000
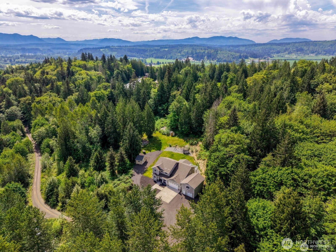
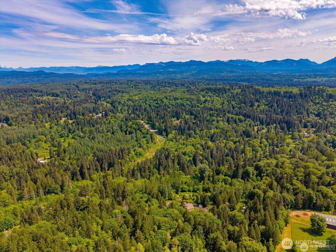
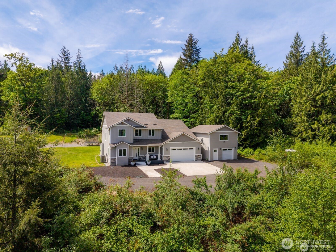
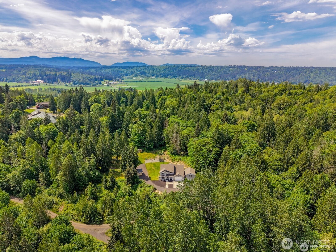
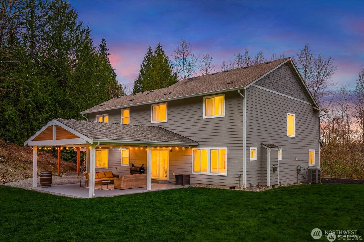
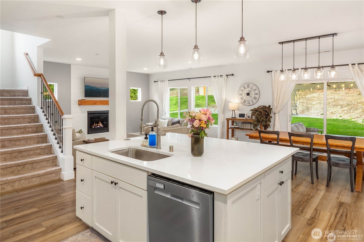
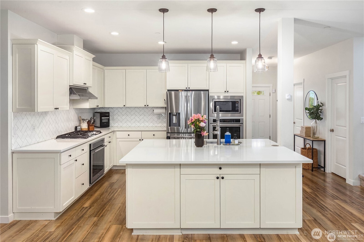
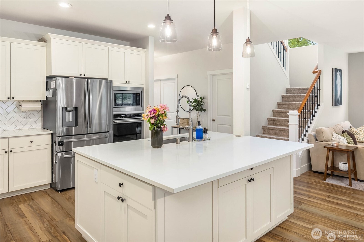
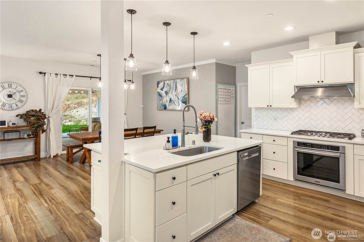
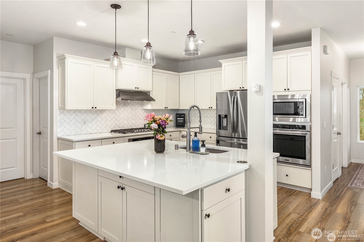
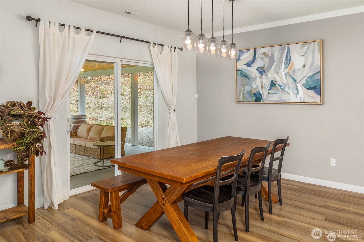
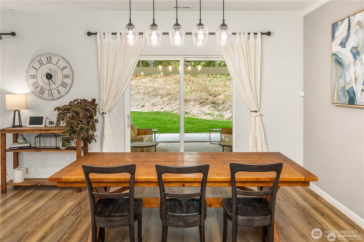
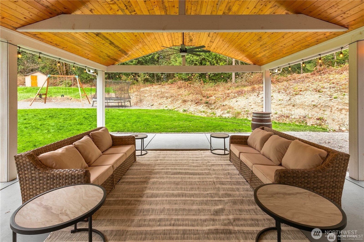
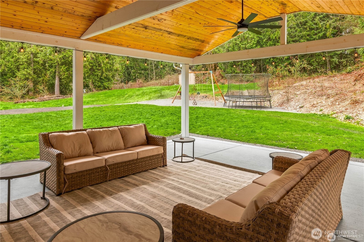
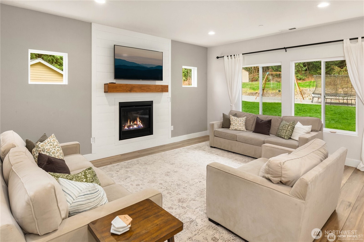
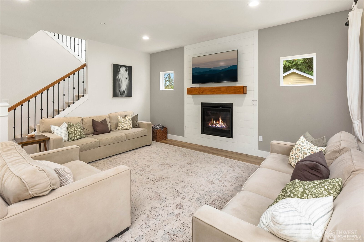
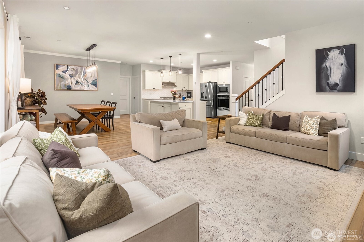
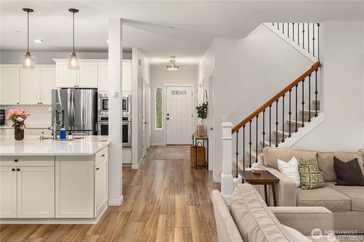
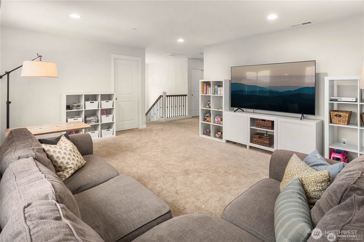
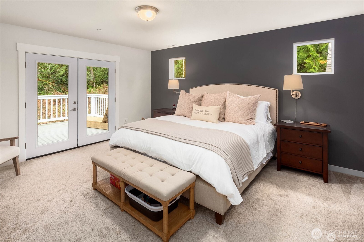
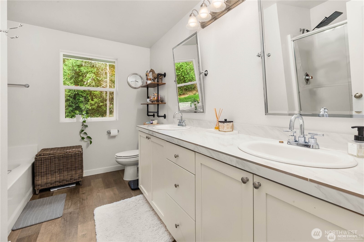
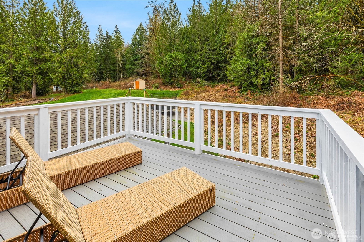
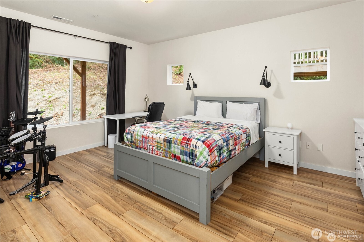
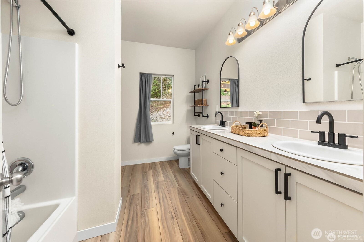
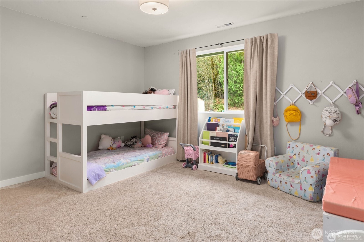
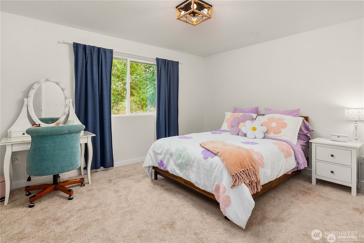
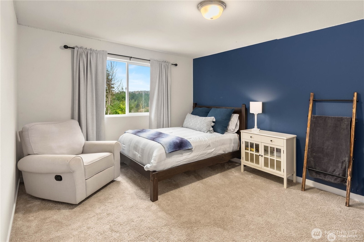
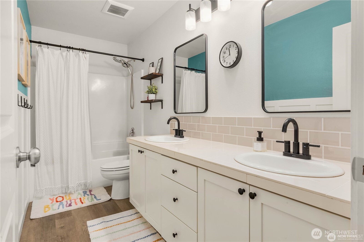
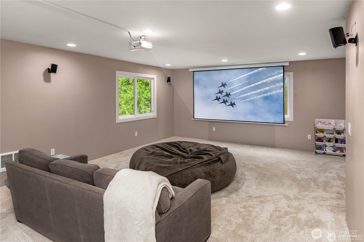
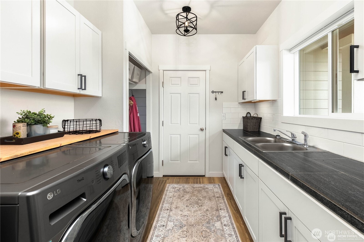
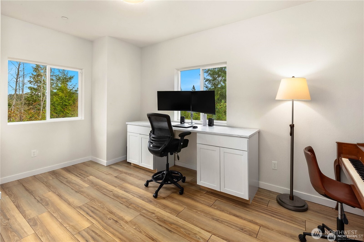
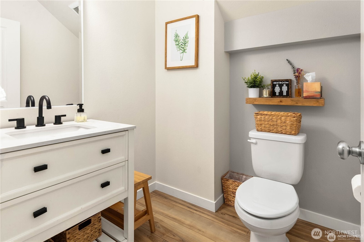
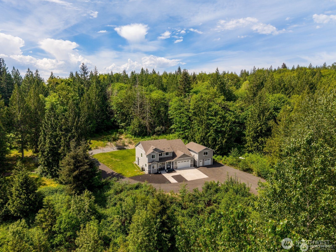
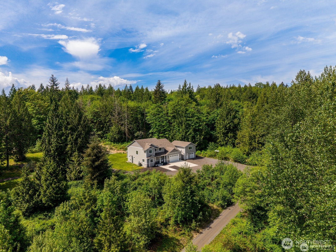
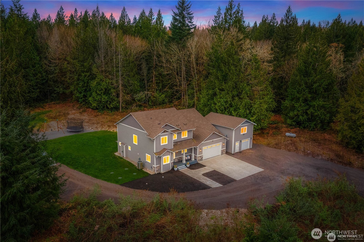
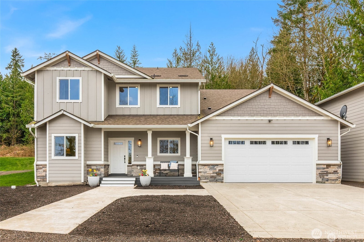
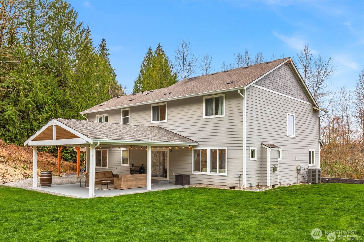
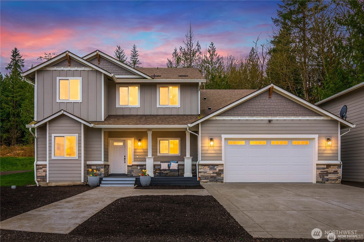
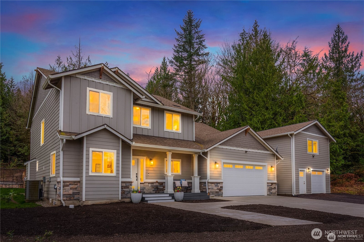
Beautifully designed 2019 home offering space, comfort, privacy, and exceptional versatility just minutes from downtown Duvall. With 3,190 square feet, five bedrooms, three and a half bathrooms, and dual primary suites, including one on the main floor and one upstairs, this home provides a thoughtful layout with room to live, work, gather, and unwind. The open concept main floor is filled with natural light and showcases quality finishes throughout. The chef's kitchen features white shaker cabinetry, quartz countertops, herringbone tile backsplash, stainless steel appliances, and a spacious layout that flows seamlessly into the great room with a shiplap gas fireplace and warm wood mantle. A dedicated main floor office with built-in cabinetry offers a quiet and functional workspace. Step outside to the covered outdoor living area with wood-planked ceiling and ceiling fans, ideal for year-round entertaining and everyday enjoyment. Upstairs, a generous open flex space offers room for a media area, playroom, workout space, or second office. The property also features a two-story shop with garage space below and a finished flex room above, complete with a projection screen, plus a separate storage shed for added functionality. Set on nearly forty acres surrounded by evergreens and mature trees, this property offers a peaceful Pacific Northwest setting with room to breathe and enjoy privacy while remaining close to town, schools, shopping, dining, and Eastside amenities.

5
beds

4
baths

3,190 Sq.Ft. LIVING AREA

39.09 Acres lot

Lindsay Heitlauf

Lindsay Heitlauf

Features & Amenities

Interior

  • total bedrooms5
  • Total bathrooms4
  • full bathrooms3
  • half bathroom1
  • Flooring Laminate, Vinyl, Carpet
  • Fireplace Gas
  • APPLIANCES Dishwasher, Double Oven, Dryer, Microwave, Refrigerator, Stove(s)/Range(s), Washer
  • other interior Features Second Primary Bedroom, Bath Off Primary, Dbl Pane/Storm Window, Fireplace, Pantry, Security System, Sprinkler System, Walk-In Closet(s), Water Heater

Area & Lot

  • Status For Sale
  • Living Area3,190 Sq.Ft.
  • Total Area3,190 Sq.Ft.
  • Lot Area39.09 Acres
  • MLS® ID2544477
  • TypeResidential
  • YEAR BUILT2019
  • Architecture StylesTraditional
  • View DescriptionMountains, Territorial
  • Elementary SchoolStillwater Elem
  • Middle SchoolTolt Mid
  • High SchoolCedarcrest High
  • School DistrictRiverview

Exterior

  • STORIES2
  • water SourceIndividual Well
  • roofComposition
  • lot featuresDead End Street, Secluded, Value In Land
  • parkingAttached Garage, RV Parking
  • HEAT TYPEForced Air
  • AIR CONDITIONINGCentral Air, Forced Air
  • sewerSeptic Tank
  • SubstructurePoured Concrete
  • security FeaturesSecurity System
  • other exterior FeaturesCement/Concrete, Stone

Financial

  • Sales Price$1,750,000
  • Real Estate Tax $16,474/yr
image

Schedule a Showing

We would love to show you our beautiful property. Please select your preferred date and time below. An agent will be in touch shortly to confirm your appointment.

Schedule a Showing

We would love to show you our beautiful property. Please select your preferred date and time below. An agent will be in touch shortly to confirm your appointment.

Thank you for your interest in 28910 NE 112th Way, Duvall, WA 98019. We are reviewing your request and will be in touch shortly!

Mortgage Calculator

Estimate your monthly mortgage payment, including the principal and interest, property taxes, and HOA. Adjust the values to generate a more accurate rate.

All estimates are provided for informational purposes only. Actual amounts may vary.
$0,000 Your Payment 20 15 65
$0,000 Your Payment

Work With Us

A collaboration of some of the Pacific Northwest's most successful real estate Brokers, FIRST AND MAIN Brokers work to inspire the consumer and share the lifestyle of each home they represent through the emotionally-charged video, dramatic photography, and a public relations campaign that reaches some of the most respected publications in the world. With thousands of homes sold, the Brokers at FIRST AND MAIN’s immense experience provides a level of representation and expert negotiation that matches the marketing they have become so well known for.

Follow Us on Instagram