37824 35th Way S
37824 35th Way S
37824 35th Way S
37824 35th Way S
37824 35th Way S
37824 35th Way S
37824 35th Way S
37824 35th Way S
37824 35th Way S
37824 35th Way S
37824 35th Way S
37824 35th Way S
37824 35th Way S
37824 35th Way S
37824 35th Way S
37824 35th Way S
37824 35th Way S
37824 35th Way S
37824 35th Way S
37824 35th Way S
37824 35th Way S
37824 35th Way S
37824 35th Way S
37824 35th Way S
37824 35th Way S
37824 35th Way S
SEE ALL PHOTOS
37824 35th Way S
37824 35th Way S
37824 35th Way S
37824 35th Way S
37824 35th Way S
37824 35th Way S
37824 35th Way S
37824 35th Way S
37824 35th Way S
37824 35th Way S
37824 35th Way S
37824 35th Way S
37824 35th Way S
37824 35th Way S
37824 35th Way S
37824 35th Way S
37824 35th Way S
37824 35th Way S
37824 35th Way S
37824 35th Way S
37824 35th Way S
37824 35th Way S
37824 35th Way S
37824 35th Way S
37824 35th Way S
37824 35th Way S
Provided by NWMLS, Bought with COMPASS and Listing Broker: Homes & Equity Real Estate Grp; Cedric Pour; 206-719-2694;
Sold

37824 35th Way S

37824 35th Way S, Auburn, WA 98001

$717,000
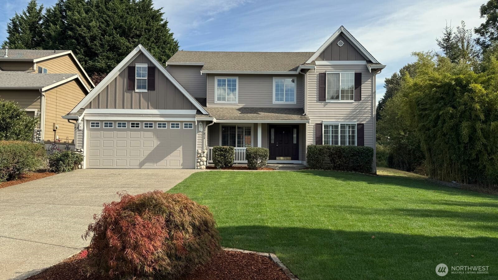
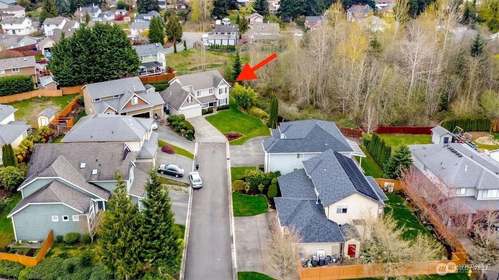
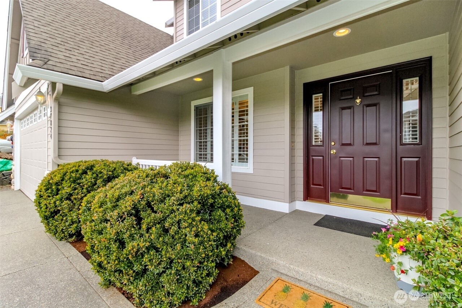
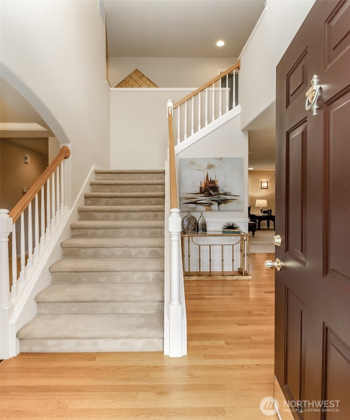
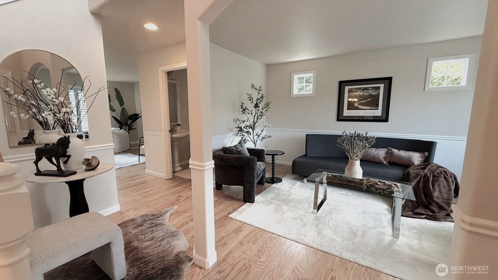
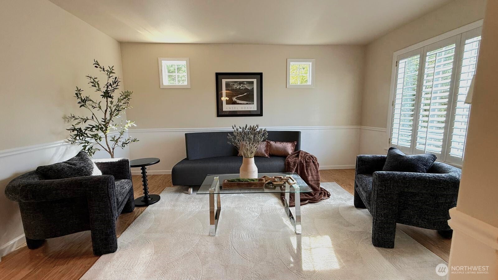
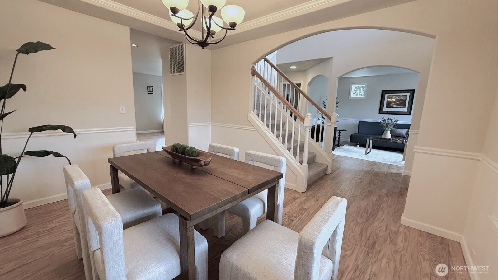
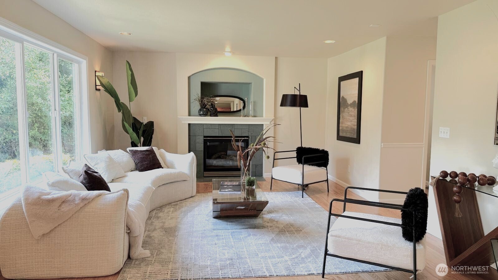
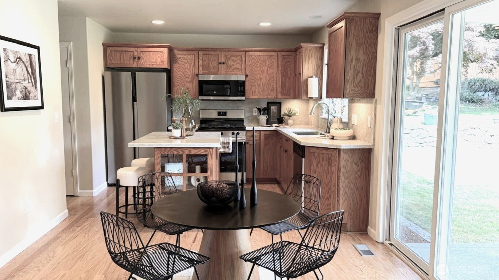
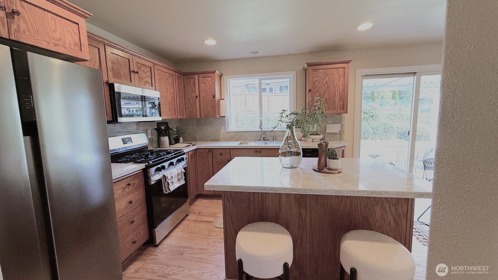
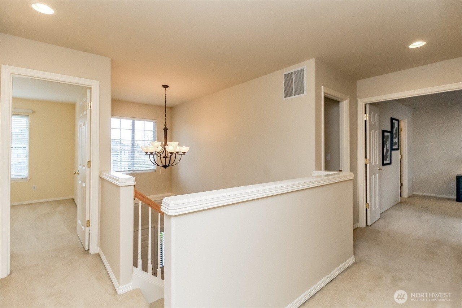
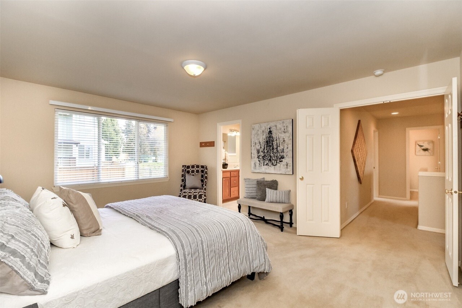
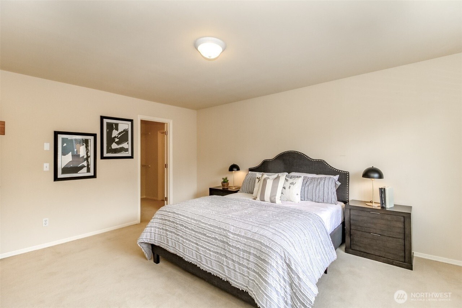
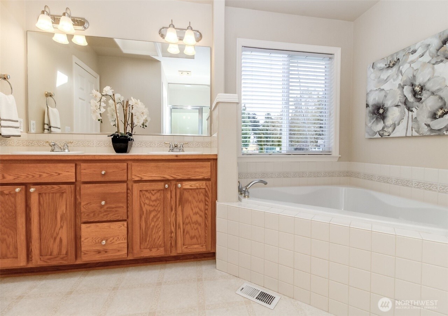
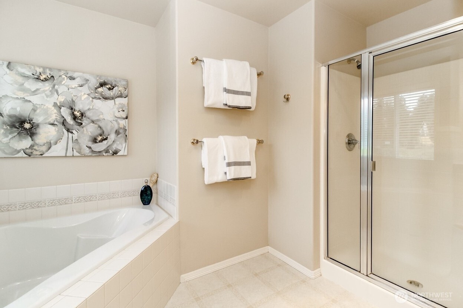
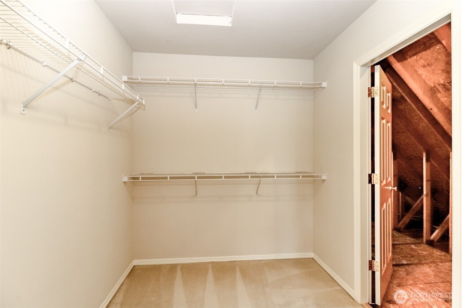
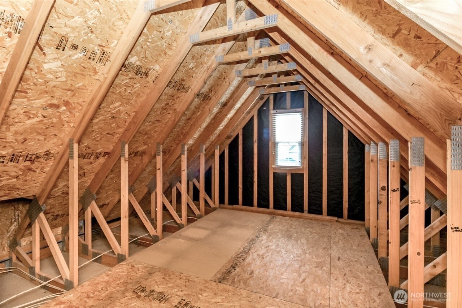
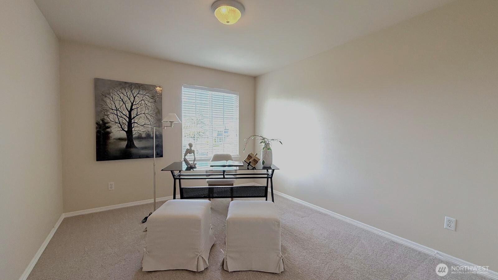
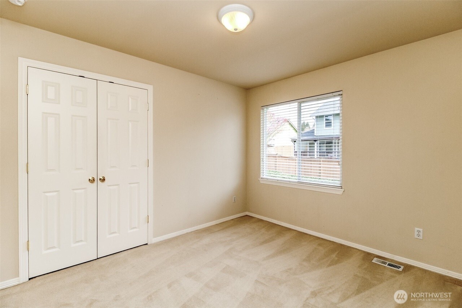
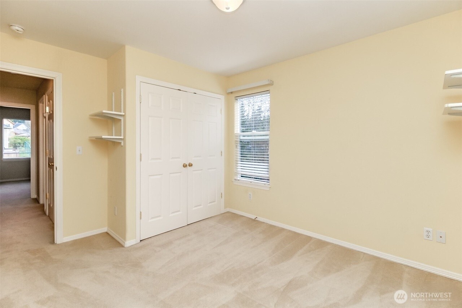
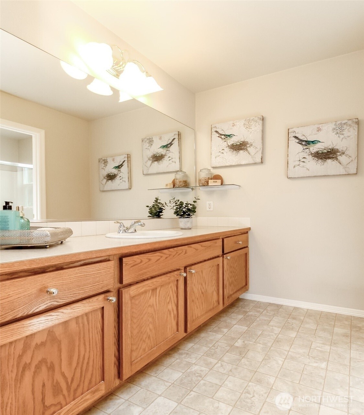
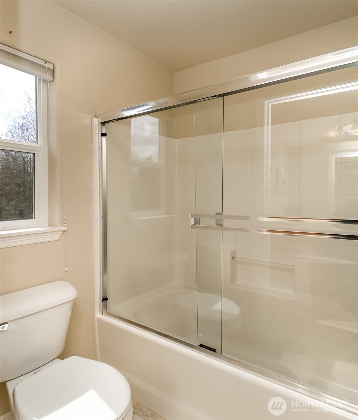
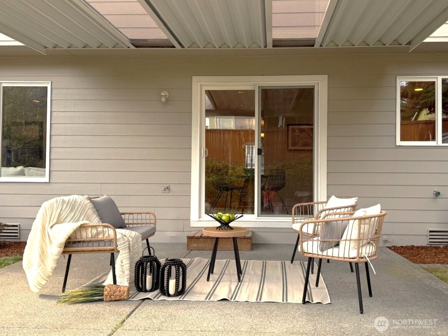
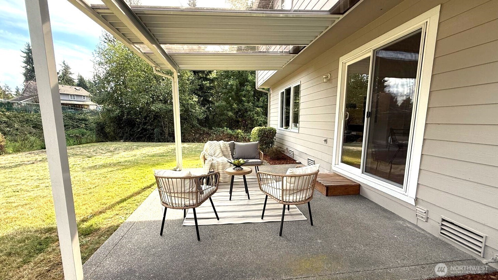
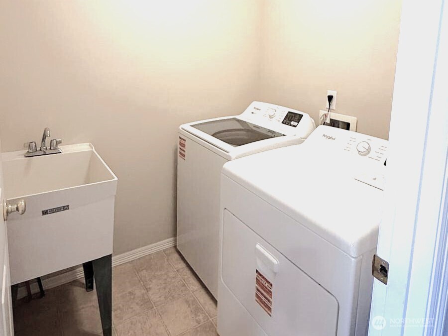
Beautifully updated and well-maintained home in Meadow Glen. New hardwood thorough the entire main floor. Brand-new appliances in the kitchen and the laundry room. 4 large bedrooms upstairs with new paint and carpet. Primary bed w/ attached 5 piece bath. Large unfinished bonus space off primary bedroom (350 sqf); use for storage, finish for office or nursery. Beautiful backyard w/covered patio & natural gas stub for BBQ, along w/nice shed. 3 car tandem garage is insulated, w/ insulated garage door, & built in workbench. Home is at the end of cul-de-sac and borders on one side & part of the back w/county designated protected area. Perfect location for commuters w/easy access to I-5/Hwy 18/167 & area amenities.

4
beds

3
baths

2,380 Sq.Ft. LIVING AREA

9,664 Sq.Ft. lot

Ashley Duppong

Ashley Duppong

Features & Amenities

Interior

  • total bedrooms4
  • Total bathrooms3
  • full bathrooms2
  • half bathroom1
  • Fireplace Gas
  • other interior Features Bath Off Primary, Double Pane/Storm Window, Walk-In Closet(s)

Area & Lot

  • Status Sold
  • Date Sold December 5, 2025
  • Living Area2,380 Sq.Ft.
  • Total Area2,380 Sq.Ft.
  • Lot Area9,664 Sq.Ft.
  • MLS® ID2442185
  • TypeResidential
  • YEAR BUILT2001
  • School DistrictFife

Exterior

  • STORIES2
  • Garage Space3.0
  • water SourcePublic
  • roofComposition
  • parkingAttached Garage
  • HEAT TYPEForced Air
  • AIR CONDITIONINGNone
  • sewerSewer Connected
  • SubstructurePoured Concrete
  • other exterior FeaturesCement Planked

Financial

  • Sales Price$717,000
  • Real Estate Tax $7,322/yr
  • HOA $40/mo

Work With Us

A collaboration of some of the Pacific Northwest's most successful real estate Brokers, FIRST AND MAIN Brokers work to inspire the consumer and share the lifestyle of each home they represent through the emotionally-charged video, dramatic photography, and a public relations campaign that reaches some of the most respected publications in the world. With thousands of homes sold, the Brokers at FIRST AND MAIN’s immense experience provides a level of representation and expert negotiation that matches the marketing they have become so well known for.

Follow Us on Instagram