4811 180th Street SW Unit: D202
SEE ALL PHOTOS
4811 180th Street SW Unit: D202
Provided by NWMLS, Listed by John L. Scott Woodinville
Sold

4811 180th Street SW Unit: D202

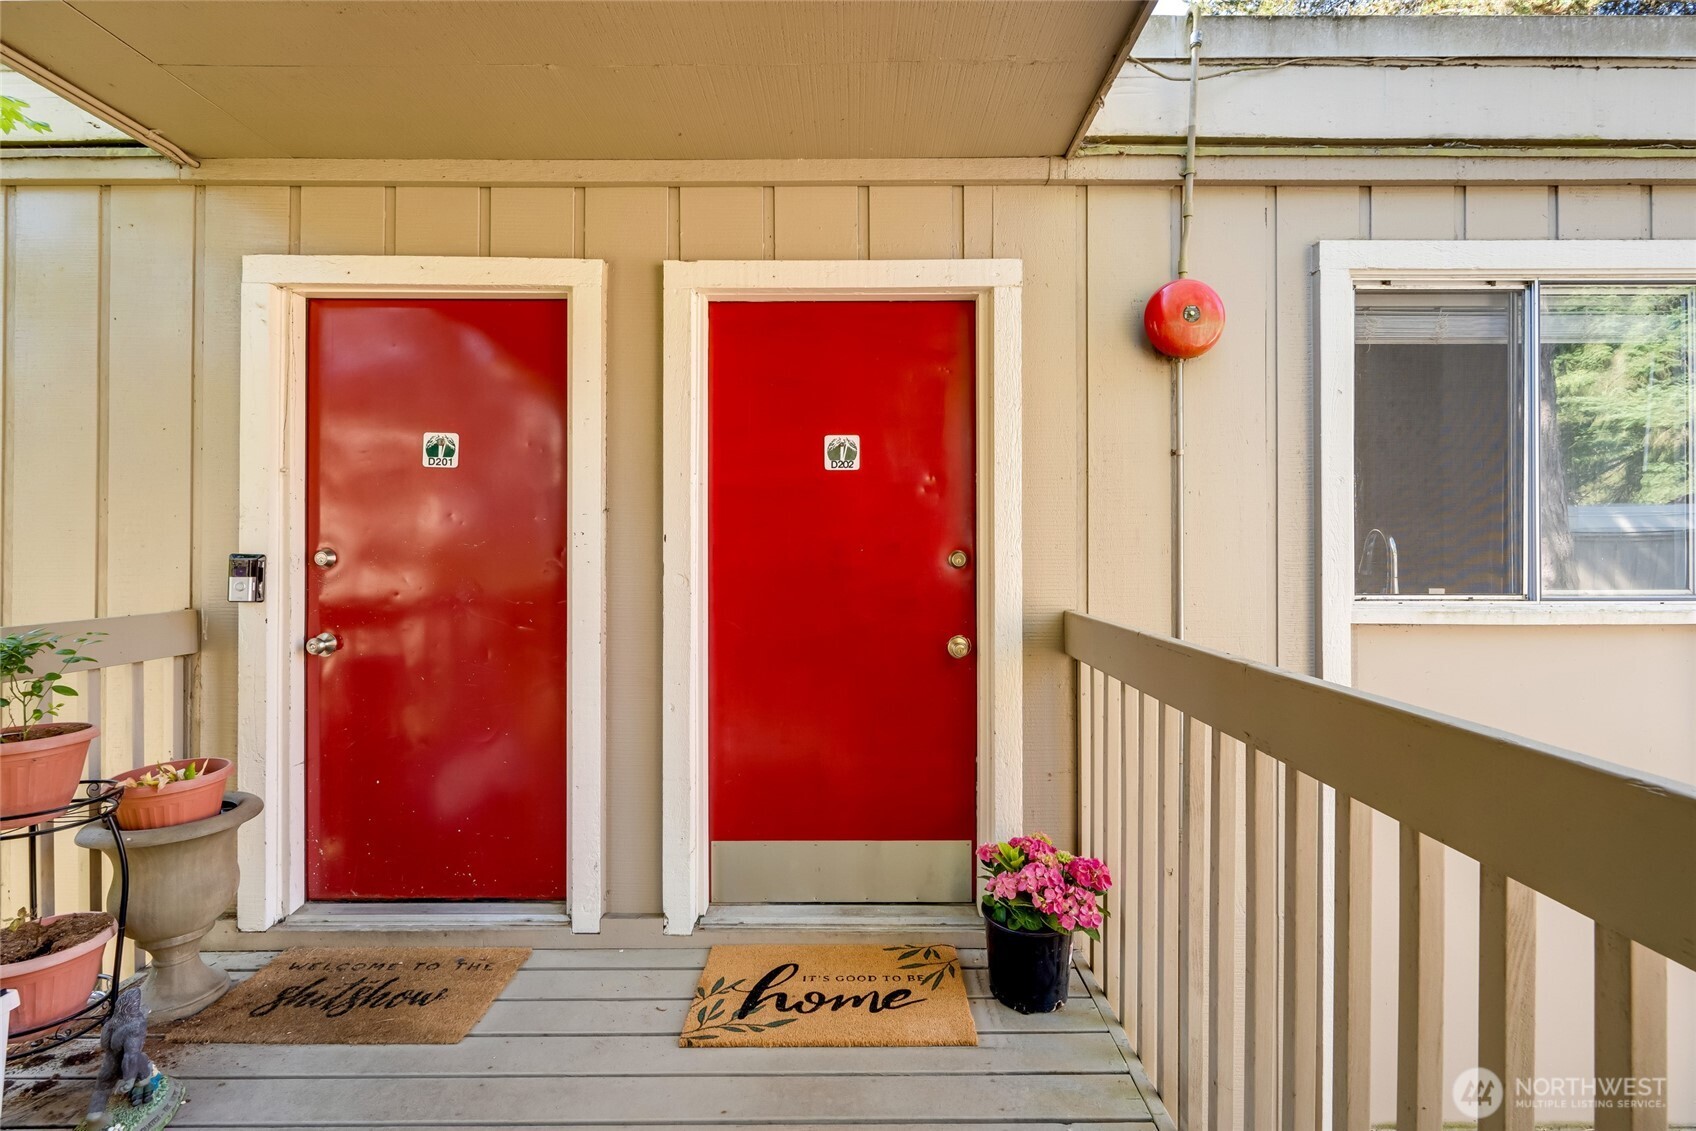
4811 180th Street SW Unit: D202, Lynnwood, WA 98037

$260,000
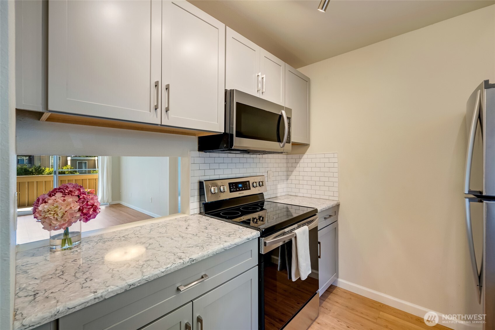
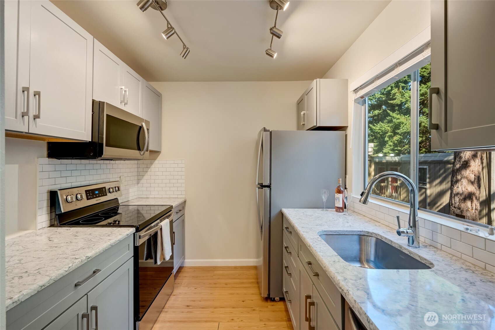
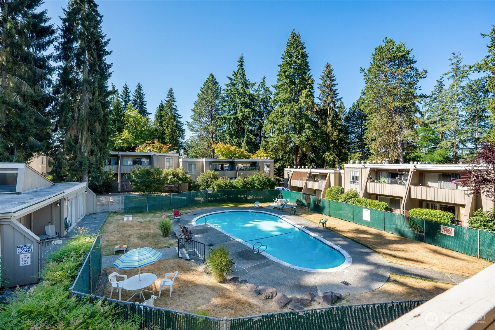
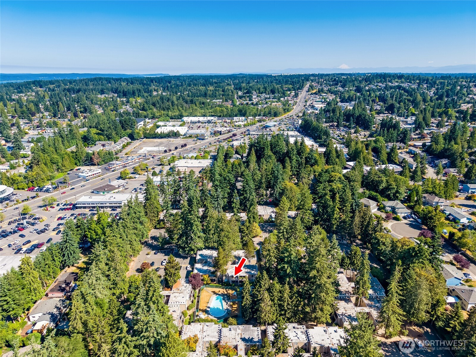
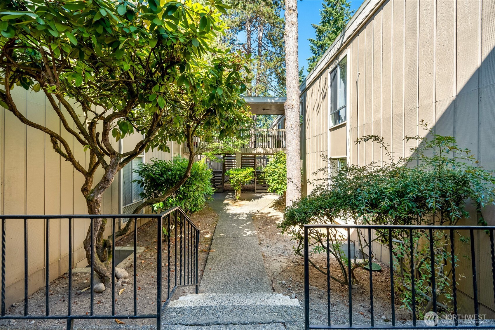
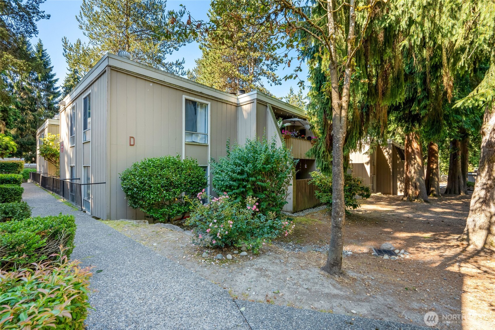
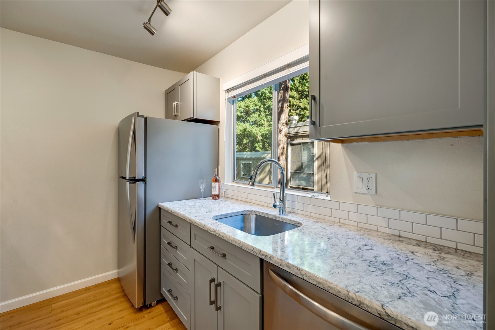
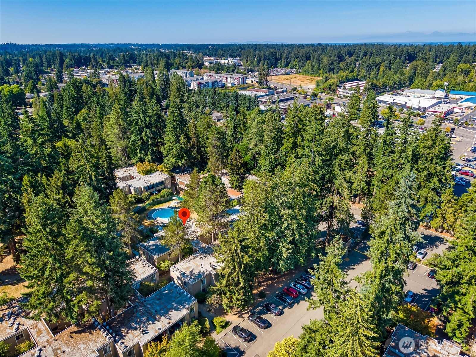
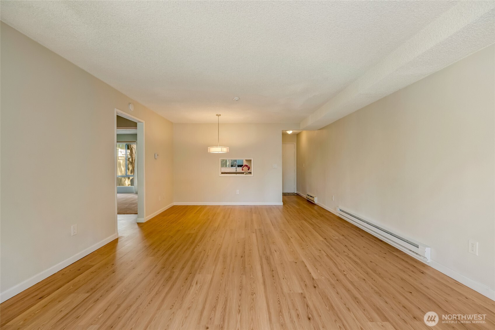
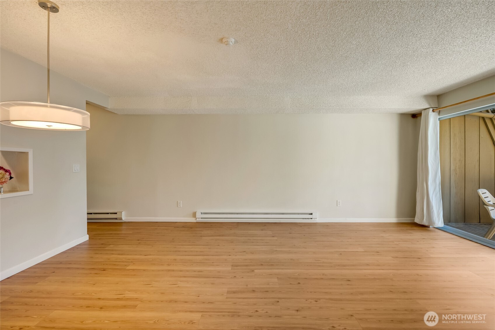
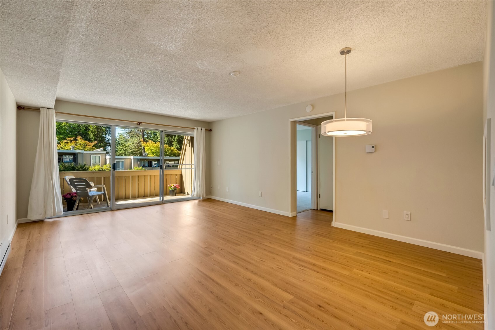
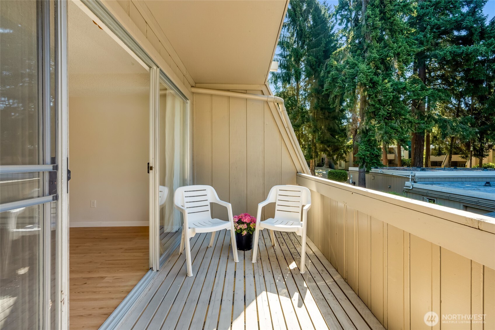
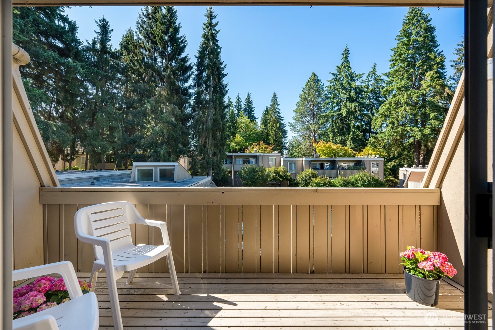
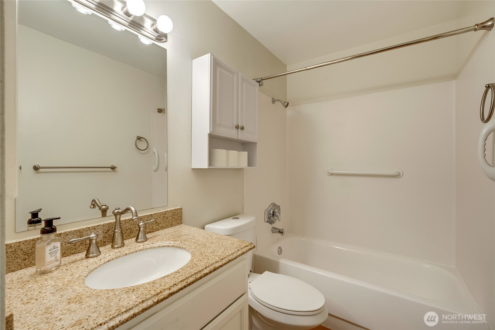
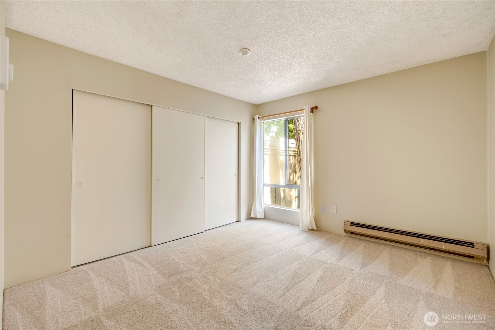
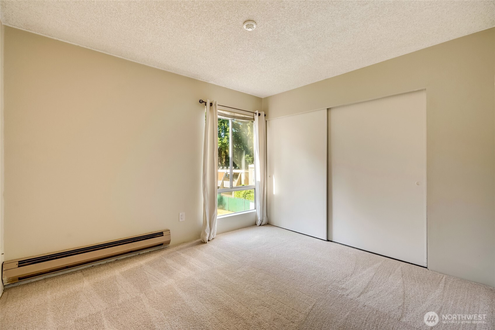
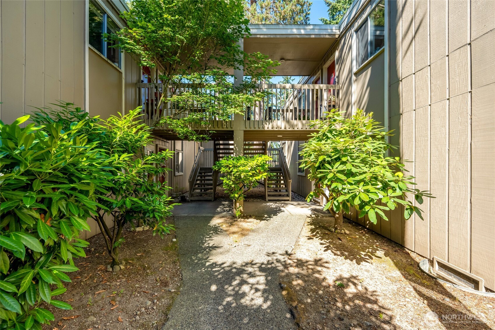
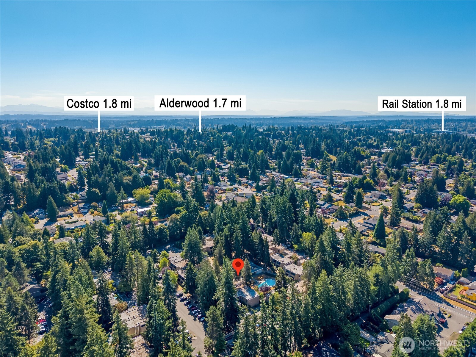
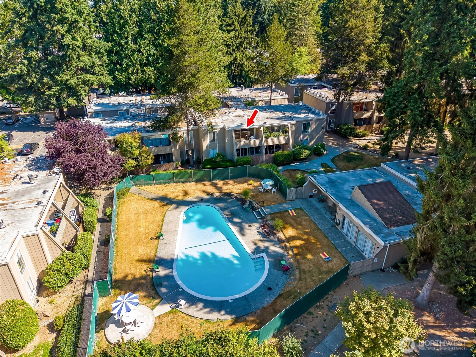
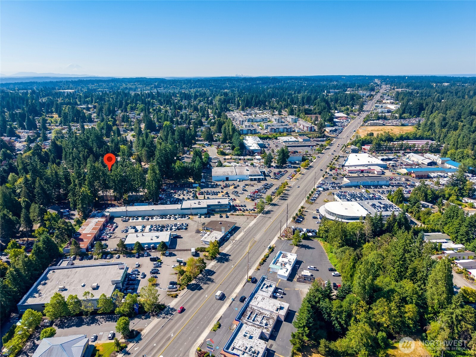
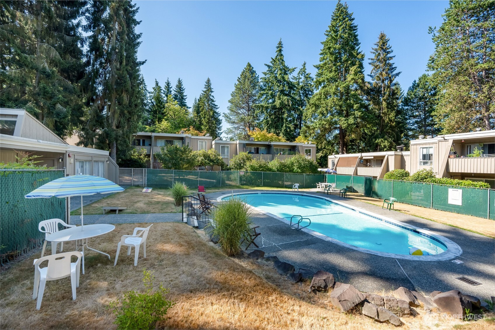
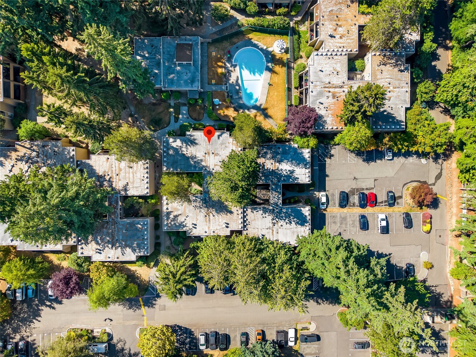
Welcome to Shadow Wood Condominiums! This updated, top-floor unit features new carpet, fresh paint, a stylish newer kitchen with high-quality Thomasville cabinets, and a newer hot water heater. Enjoy a peaceful pool view, clubhouse access, and one designated parking spot. HOA dues include water, sewer, and garbage. Pets welcome and below rental cap--ideal for investors or first-time buyers. Conveniently located near I-5, Hwy 99, Alderwood Mall, Costco, schools, and the future light rail. One-year home warranty provided through escrow. A fantastic turnkey opportunity!

2
beds

1
bath

756 Sq.Ft. LIVING AREA

Kelsey Saylor

Kelsey Saylor

Features & Amenities

Interior

  • total bedrooms2
  • Total bathroom1
  • full bathroom1
  • Flooring Engineered Hardwood, Laminate, Carpet
  • APPLIANCES Dishwasher(s), Disposal, Refrigerator(s), Stove(s)/Range(s)
  • other interior Features Cooking-Electric, End Unit, Insulated Windows, Top Floor, Water Heater

Area & Lot

  • Status Sold
  • Living Area756 Sq.Ft.
  • Total Area756 Sq.Ft.
  • MLS® ID2414887
  • TypeCondo
  • YEAR BUILT1968
  • Elementary SchoolLynnwood Elem
  • Middle SchoolMeadowdale Mid
  • High SchoolMeadowdale High
  • School DistrictEdmonds

Exterior

  • STORIES2
  • roofFlat
  • parkingUncovered
  • HEAT TYPEBaseboard, Wall Unit(s)
  • AIR CONDITIONINGNone
  • other exterior FeaturesWood

Financial

  • Sales Price$260,000
  • Real Estate Tax $2,203/yr
  • HOA $713/mo

Work With Us

A collaboration of some of the Pacific Northwest's most successful real estate Brokers, FIRST AND MAIN Brokers work to inspire the consumer and share the lifestyle of each home they represent through the emotionally-charged video, dramatic photography, and a public relations campaign that reaches some of the most respected publications in the world. With thousands of homes sold, the Brokers at FIRST AND MAIN’s immense experience provides a level of representation and expert negotiation that matches the marketing they have become so well known for.

Follow Us on Instagram