50 E Eastwood Lane
Bought with eXp Realty and Listing Broker: FIRST AND MAIN; Keri Sliger; 425-210-7307;
Sold

50 E Eastwood Lane

50 E Eastwood Lane, Union, WA 98592

$737,000
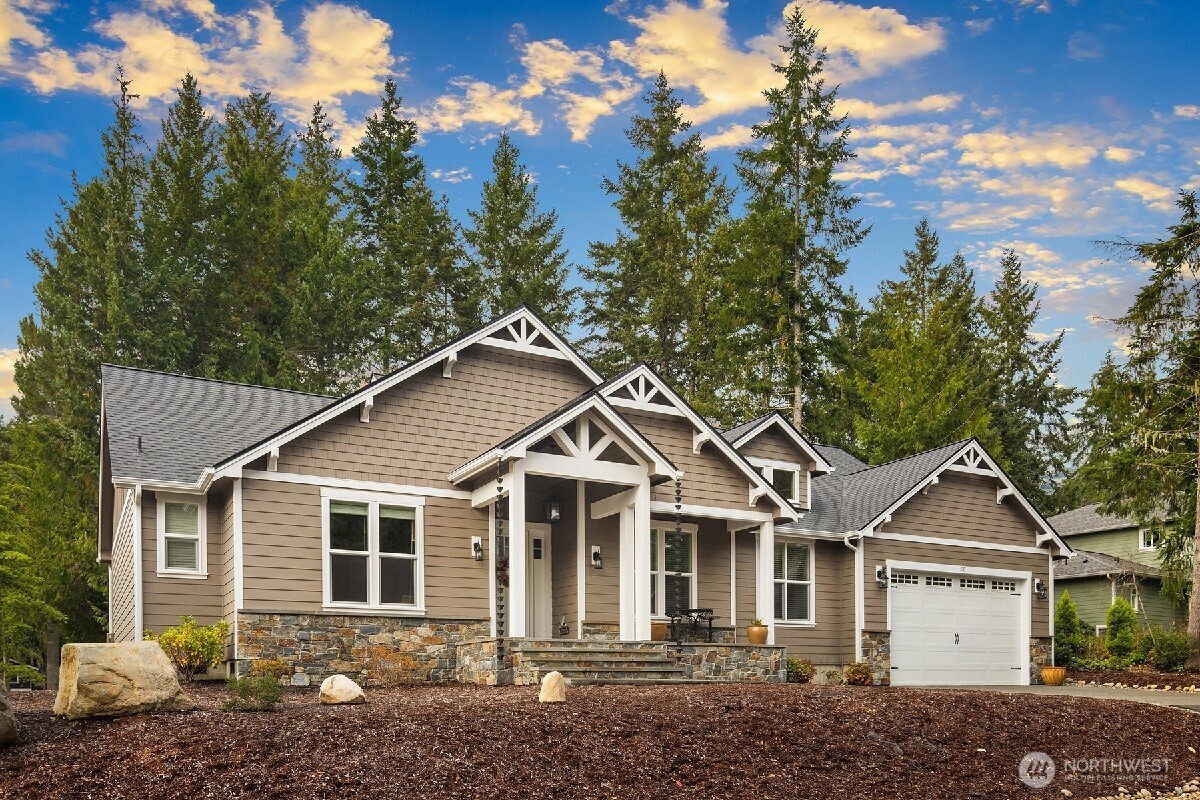
Welcome to the most upgraded golf course home currently available in Alderbrook Golf & Yacht Club--the PNW's best-kept luxury resort community. Perfectly positioned along the coveted 13th fairway, this recently built custom rambler offers a rare combination of privacy, sweeping golf course views & over $130,000 in curated, design-forward upgrades--a level of finish far beyond typical new construction. Walkthrough available via Virtual Tour link. Filled w/natural light & soaring ceilings, the open-concept design is anchored by a stunning great room w/oversized gas fireplace wrapped in imported Montana Bitterroot stone. The thoughtfully designed layout features two bedroom suites + a den, offering flexibility for guests & work from home. The primary suite is a peaceful retreat, while the guest suite includes an office nook for extended stays. The kitchen offers luxury GE Cafe appliances, custom lighting, a walk-in pantry, a bar nook & spacious dining area. The welcoming front patio & oversized, covered Trex deck along the fairway are perfect for hosting or relaxing. Additional highlights include premium LVP flooring, surround sound and a generator-ready & a 3-car tandem garage w/golf cart space. Minutes from the clubhouse, trails, dining, and waterfront recreation--with low HOA dues including unlimited golf for 2--this STR-friendly home offers exceptional versatility. Refined, upgraded & perfectly positioned--Alderbrook's most beautiful opportunity.

3
beds

2
baths

1,960 Sq.Ft. LIVING AREA

9,148 Sq.Ft. lot

Keri Sliger

Keri Sliger

Features & Amenities

Interior

  • total bedrooms3
  • Total bathrooms2
  • full bathrooms2
  • APPLIANCES Dishwasher, Disposal, Dryer, Refrigerator, Stove(s)/Range(s), Washer
  • other interior Features Bath Off Primary, Dbl Pane/Storm Window, Dining Room, French Doors, Pantry, Vaulted Ceiling(s), Walk-In Closet(s), Water Heater, Wine/Beverage Refrigerator, Wired for Generator

Area & Lot

  • Status Sold
  • Date Sold June 1, 2026
  • Living Area1,960 Sq.Ft.
  • Total Area1,960 Sq.Ft.
  • Lot Area9,148 Sq.Ft.
  • MLS® ID2534491
  • TypeResidential
  • YEAR BUILT2022
  • View DescriptionGolf Course
  • Elementary SchoolHood Canal Elem& Jnr
  • Middle SchoolHood Canal Elem& Jnr
  • High SchoolShelton High
  • School DistrictHood Canal #404

Exterior

  • STORIES1
  • water SourceCommunity
  • roofComposition
  • lot featuresCul-De-Sac
  • parkingAttached Garage
  • HEAT TYPEHeat Pump
  • AIR CONDITIONINGHeat Pump
  • sewerSeptic Tank
  • SubstructurePoured Concrete
  • other exterior FeaturesCement/Concrete, Cement Planked, Stone, Wood

Financial

  • Sales Price$737,000
  • HOA $340/mo

Work With Us

A collaboration of some of the Pacific Northwest's most successful real estate Brokers, FIRST AND MAIN Brokers work to inspire the consumer and share the lifestyle of each home they represent through the emotionally-charged video, dramatic photography, and a public relations campaign that reaches some of the most respected publications in the world. With thousands of homes sold, the Brokers at FIRST AND MAIN’s immense experience provides a level of representation and expert negotiation that matches the marketing they have become so well known for.

Follow Us on Instagram