520 6th Avenue Unit: 4001
SEE ALL PHOTOS
520 6th Avenue Unit: 4001
Provided by NWMLS, Listed by FIRST AND MAIN
For Sale

520 6th Avenue Unit: 4001

520 6th Avenue Unit: 4001, Kirkland, WA 98033

$1,400,000
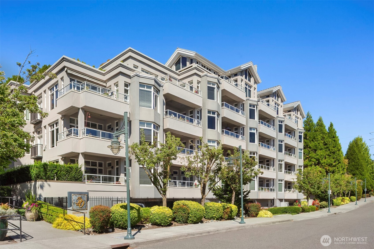
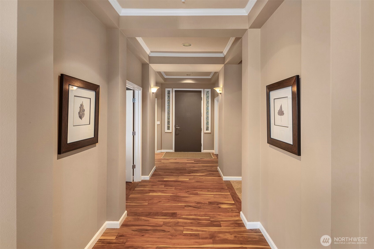
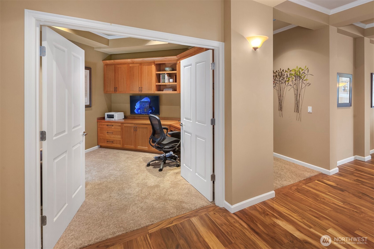
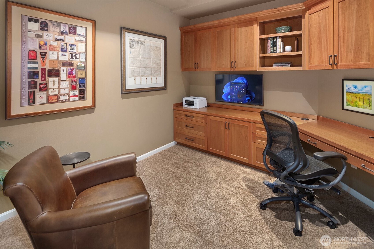
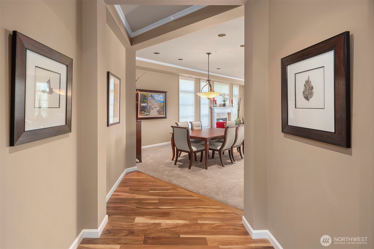
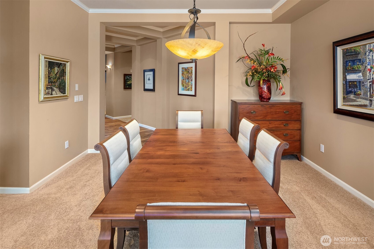
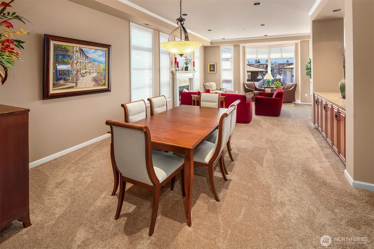
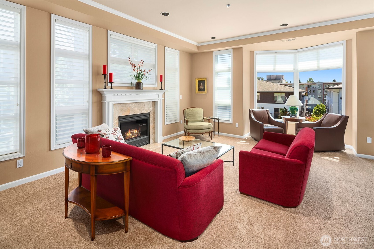
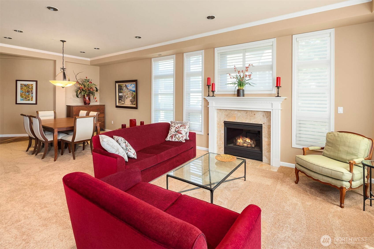
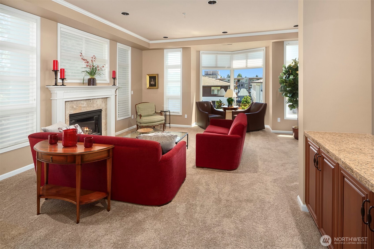
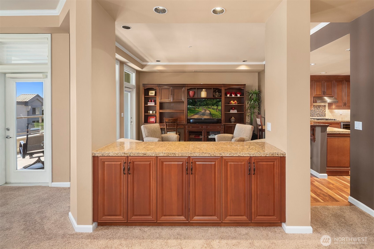
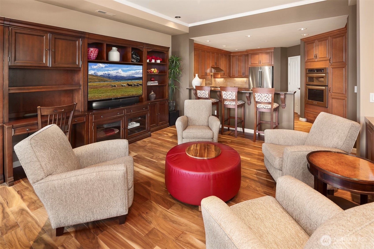
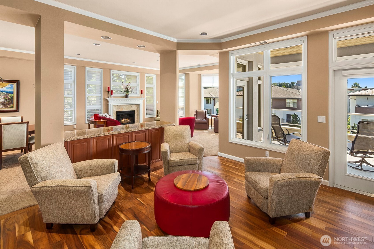
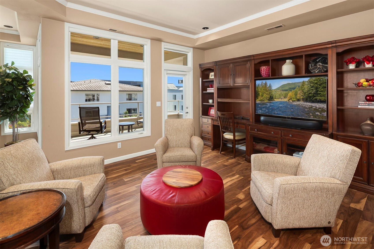
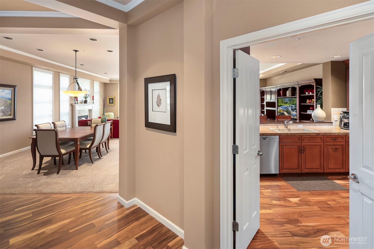
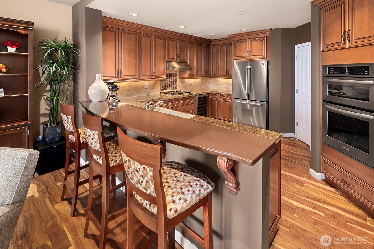
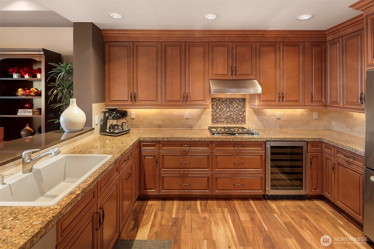
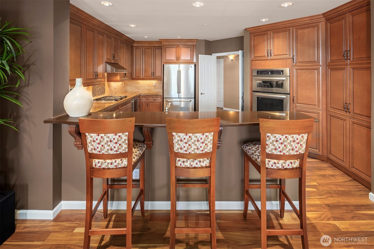
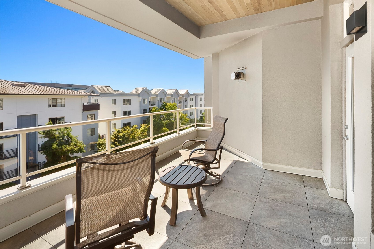
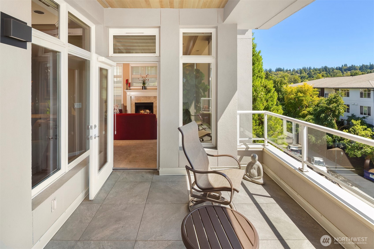
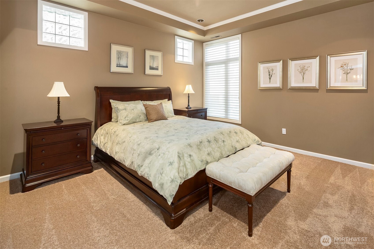
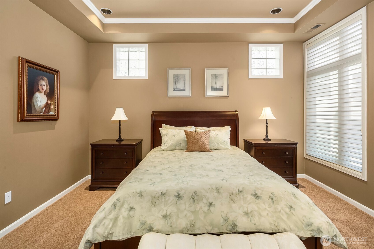
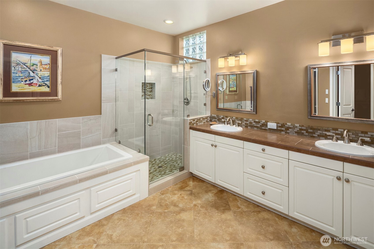
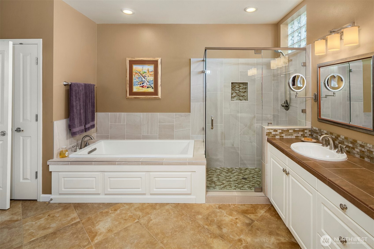
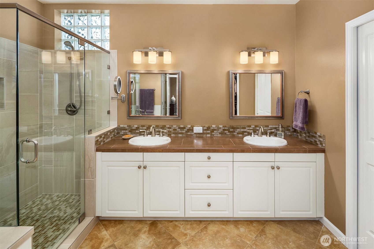
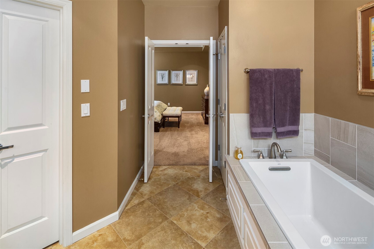
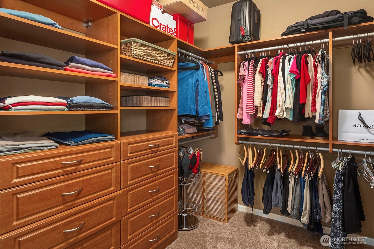
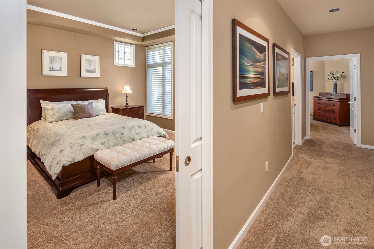
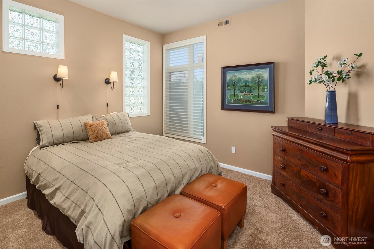
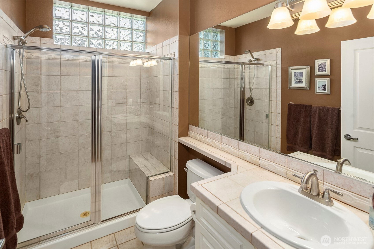
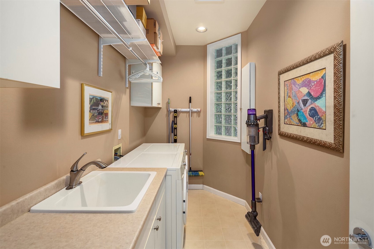
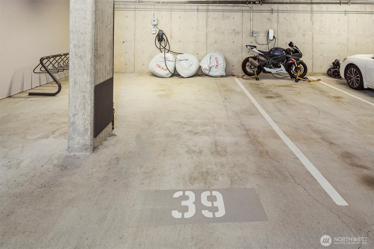
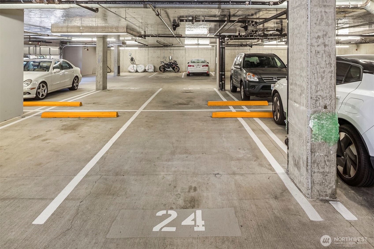
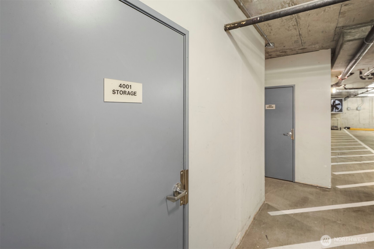
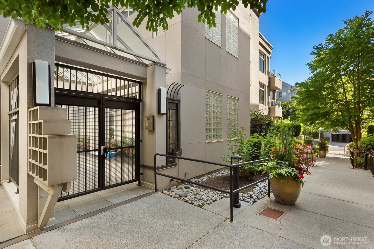
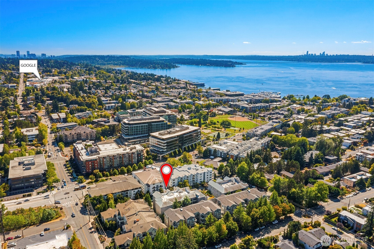
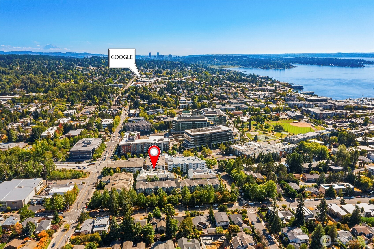
Ideally located in the heart of downtown Kirkland, this spacious two-bedroom plus den residence combines luxury, comfort and exceptional convenience with easy one-level living and elevator access. Light-filled interiors are enhanced by tall ceilings, walls of windows and custom blinds, while rich acacia hardwood floors welcome you into the foyer. The epicurean kitchen is designed to entertain with custom cabinetry, generous granite counter space, a gas range, convection oven and wine fridge. Thoughtfully designed for both everyday living and gatherings, the home offers formal and informal spaces, including a well-appointed dining room, inviting living room with a cozy gas fireplace, and generous family room with custom built-in storage. An oversized laundry room adds storage and convenience. Step onto the covered deck, perfect for year-round outdoor enjoyment. The luxurious primary suite features a walk-in closet with a custom closet system and a beautifully remodeled spa-inspired five-piece bath. A strong HOA provides added convenience, with dues covering water, sewer, garbage and the home can be used as a rental. Complete with two secure garage parking spaces, an EV charger, and a private storage unit, central A/C and a newer hot water tank, this exceptional home offers the very best of downtown Kirkland living. Minutes to Lake Washington, Marina Park, dining, Kirkland Urban and Google.

2
beds

2
baths

2,086 Sq.Ft. LIVING AREA

Jennifer Beeler

Jennifer Beeler

Features & Amenities

Interior

  • total bedrooms2
  • Total bathrooms2
  • full bathroom1
  • three quarter bathroom1
  • Flooring Ceramic Tile, Hardwood, Vinyl, Carpet
  • Fireplace Gas
  • APPLIANCES Dishwasher, Disposal, Double Oven, Dryer, Microwave, Refrigerator, Stove(s)/Range(s), Washer
  • other interior Features End Unit, Fireplace, French Doors, Insulated Windows, Primary Bathroom, Soaking Tub, Walk-In Closet(s), Water Heater

Area & Lot

  • Status For Sale
  • Living Area2,086 Sq.Ft.
  • Total Area2,086 Sq.Ft.
  • MLS® ID2563409
  • TypeCondo
  • YEAR BUILT1998
  • NeighborhoodKIRKLAND
  • View DescriptionTerritorial
  • Elementary SchoolPeter Kirk Elementary
  • Middle SchoolKirkland Middle
  • High SchoolLake Wash High
  • School DistrictLake Washington

Exterior

  • STORIES5
  • roofMetal, Torch Down
  • lot featuresCurbs, Dead End Street, Paved, Sidewalk
  • parkingCommon Garage
  • HEAT TYPEForced Air
  • AIR CONDITIONINGCentral Air, Forced Air
  • security FeaturesSecurity Gate
  • other exterior FeaturesStucco

Financial

  • Sales Price$1,400,000
  • Real Estate Tax $10,562/yr
  • HOA $1,447/mo
image

Schedule a Showing

We would love to show you our beautiful property. Please select your preferred date and time below. An agent will be in touch shortly to confirm your appointment.

Schedule a Showing

We would love to show you our beautiful property. Please select your preferred date and time below. An agent will be in touch shortly to confirm your appointment.

Thank you for your interest in 520 6th Avenue Unit: 4001, Kirkland, WA 98033. We are reviewing your request and will be in touch shortly!

Mortgage Calculator

Estimate your monthly mortgage payment, including the principal and interest, property taxes, and HOA. Adjust the values to generate a more accurate rate.

All estimates are provided for informational purposes only. Actual amounts may vary.
$0,000 Your Payment 20 15 65
$0,000 Your Payment

KIRKLAND

Explore

Work With Us

A collaboration of some of the Pacific Northwest's most successful real estate Brokers, FIRST AND MAIN Brokers work to inspire the consumer and share the lifestyle of each home they represent through the emotionally-charged video, dramatic photography, and a public relations campaign that reaches some of the most respected publications in the world. With thousands of homes sold, the Brokers at FIRST AND MAIN’s immense experience provides a level of representation and expert negotiation that matches the marketing they have become so well known for.

Follow Us on Instagram