
5810 Lowell Larimer Rd Unit: A3
SEE ALL PHOTOS
5810 Lowell Larimer Rd Unit: A3
Provided by NWMLS, Listing Broker: FIRST AND MAIN; Brook Biggerstaff; 509-991-3284; [email protected]
For Sale

5810 Lowell Larimer Rd Unit: A3

5814 Lowell Larimer Road Unit: A3, Everett, WA 98208

$1,120,000
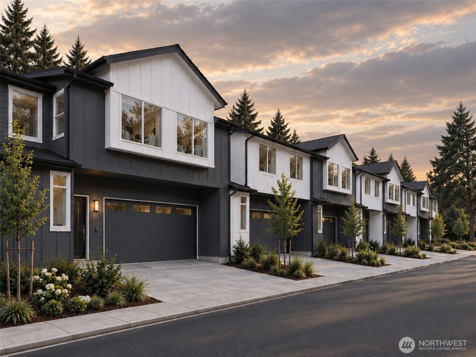
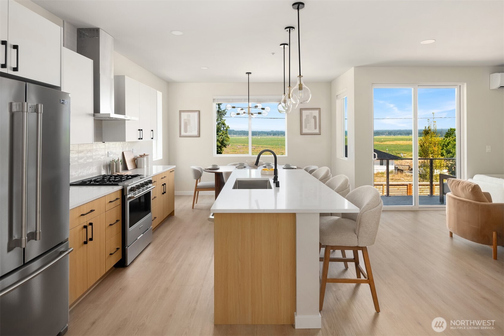
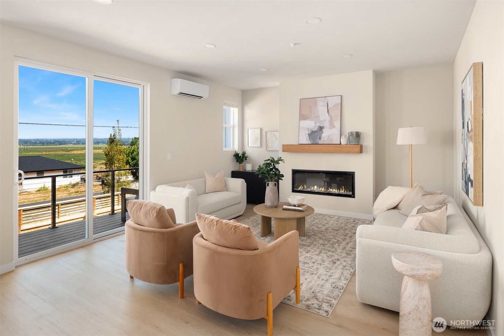
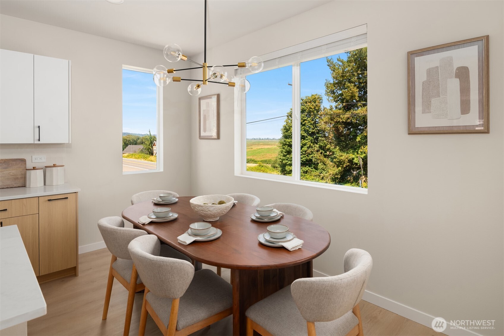
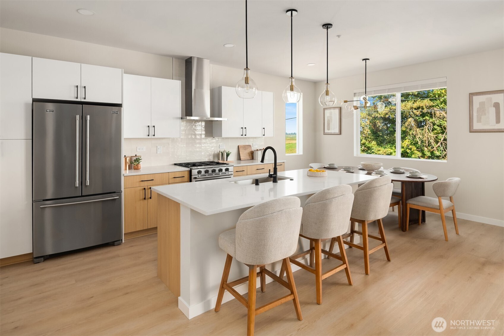
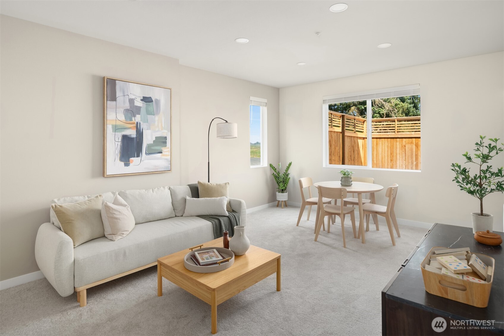
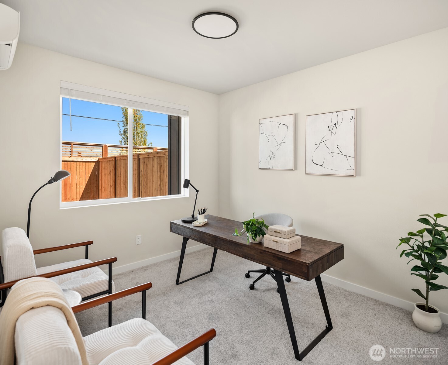
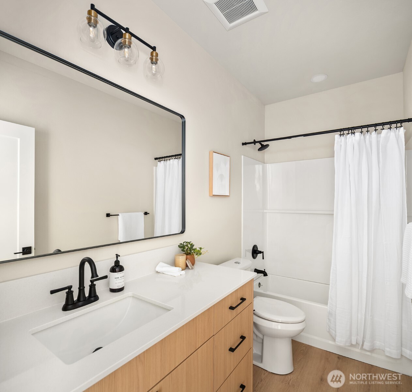
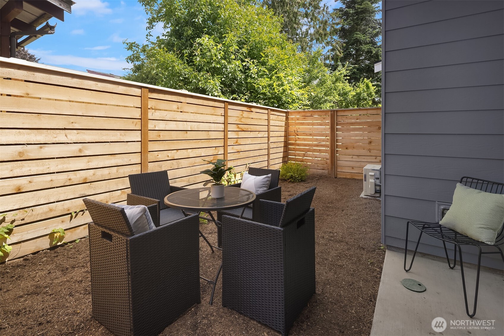
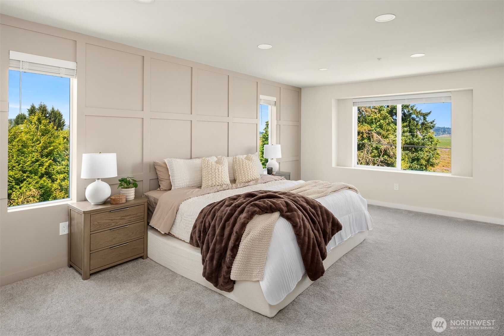
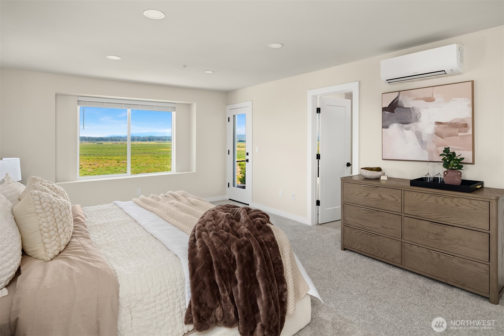
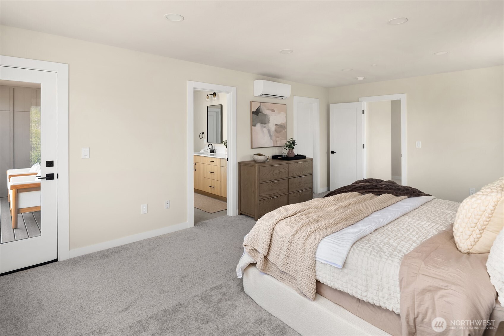
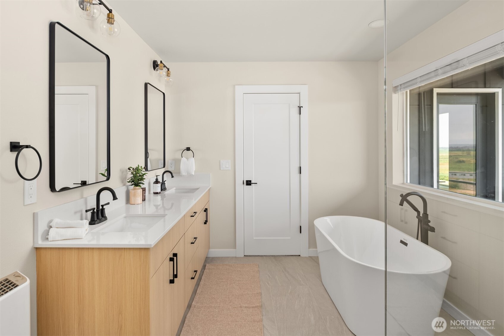
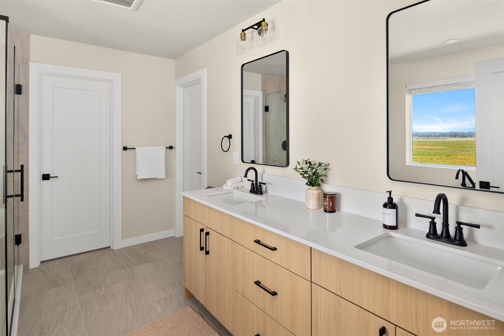
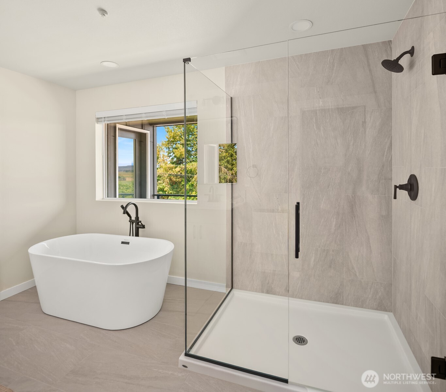
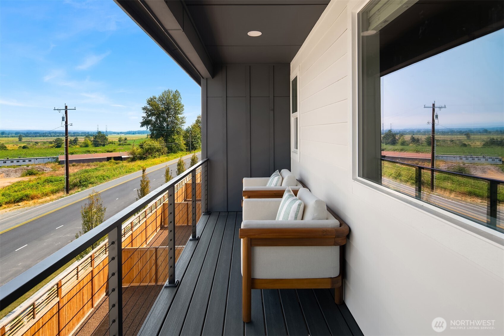
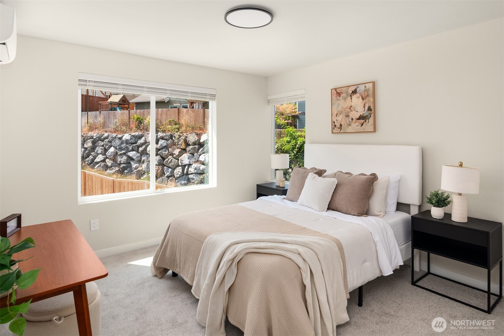
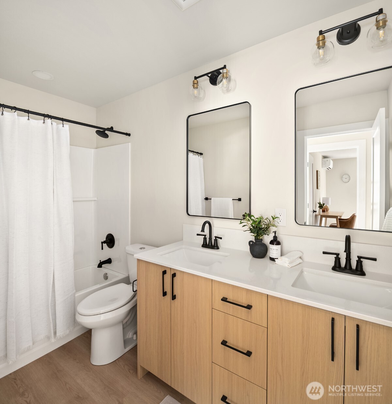
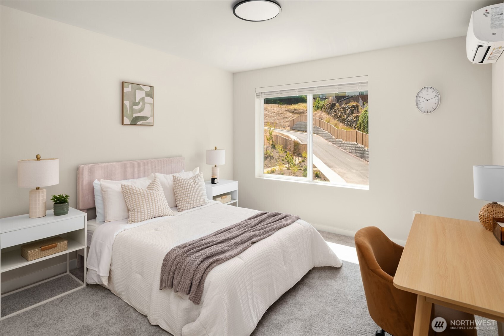
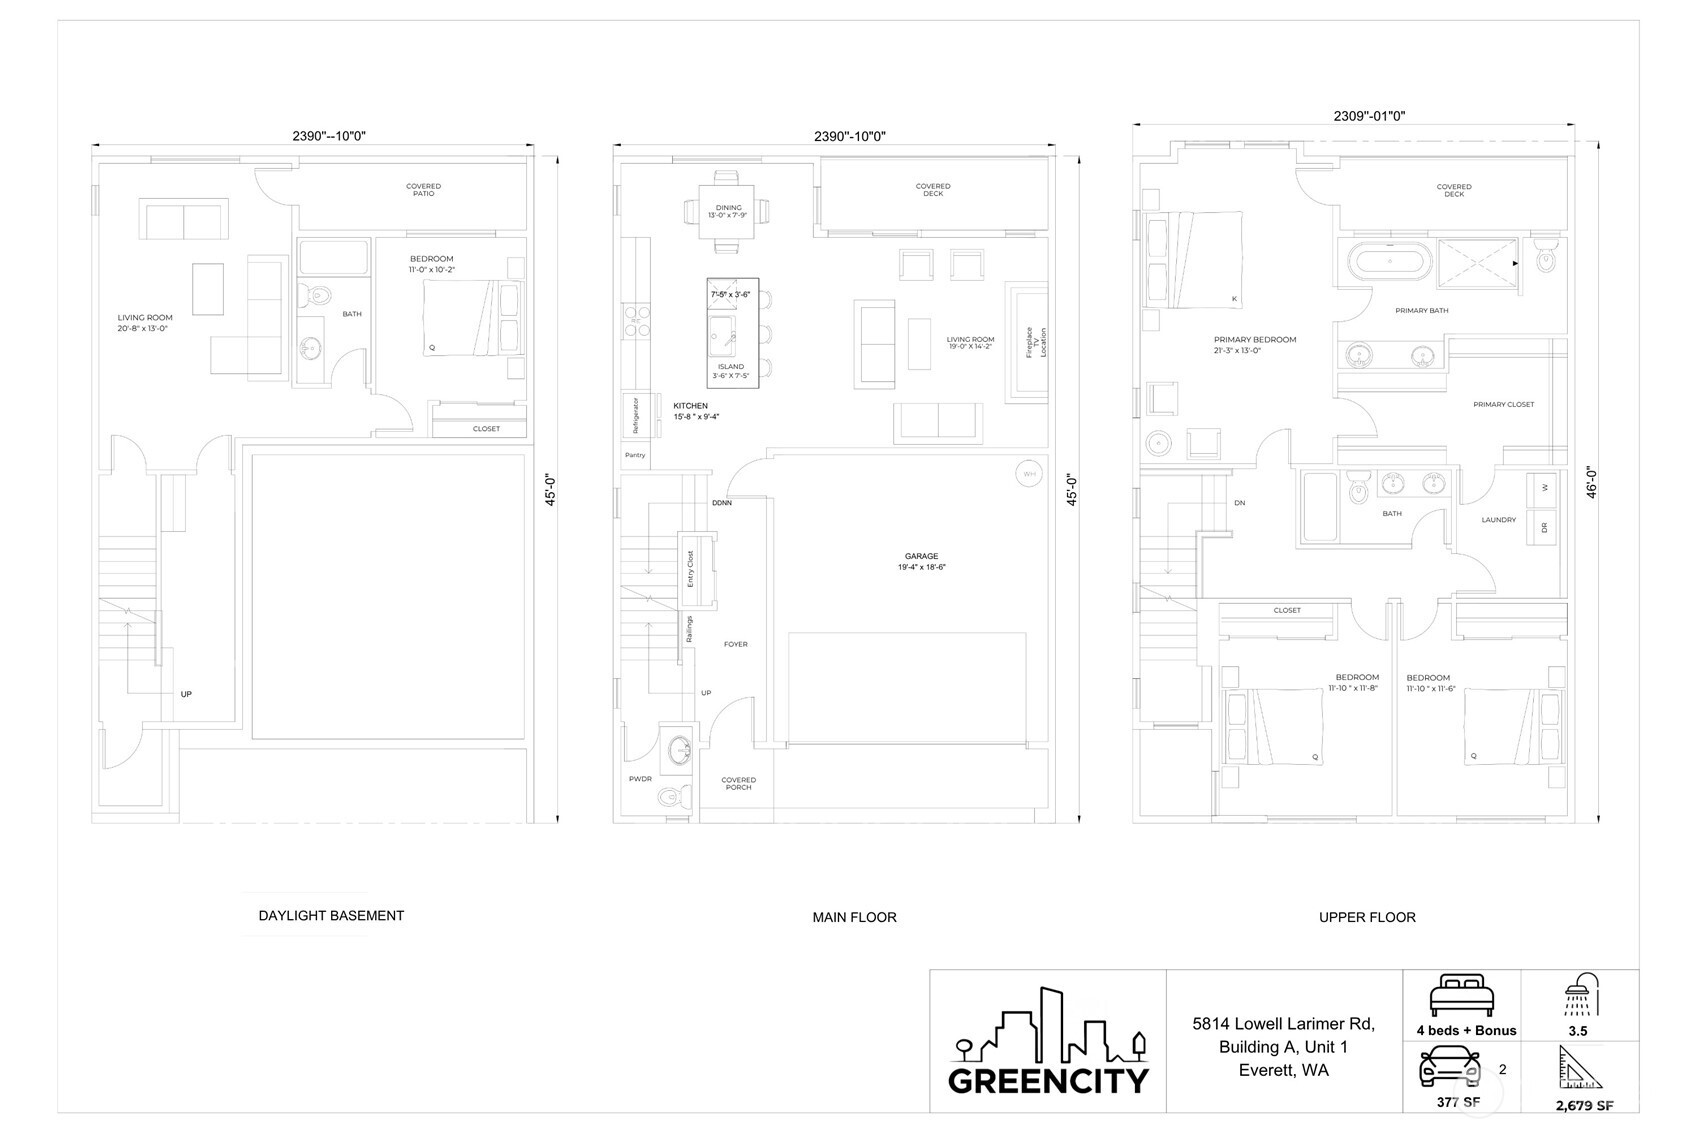
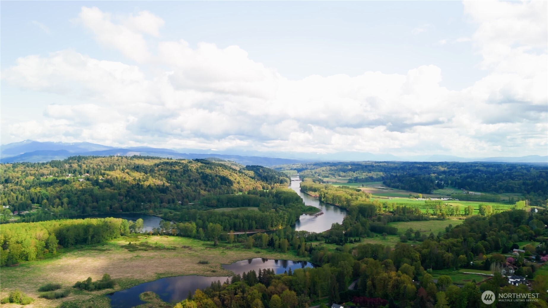
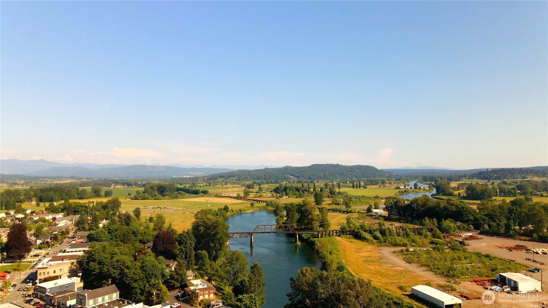
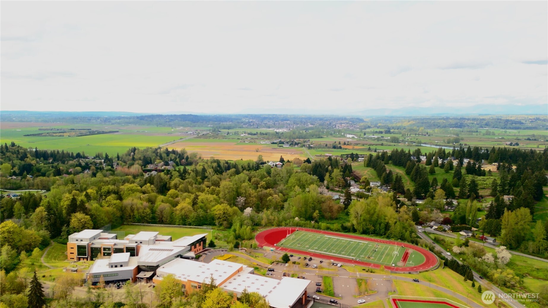
NEW CONSTRUCTION READY MID-NOVEMBER + $25,000 BUILDER INCENTIVE! Discover a home that offers the comfort of traditional two-story living with the bonus of extra space downstairs! This 4-bedroom home at Lowell Heights is designed for everyday living, with an open main floor that brings the kitchen, dining and living areas together. Enjoy a spacious kitchen with quartz countertops, modern cabinetry and a large island, plus plenty of natural light and beautiful views of the Snohomish Valley. Step onto the main-level deck to enjoy your morning coffee or unwind while taking in the scenery. Upstairs, the primary suite offers a peaceful retreat with its own private deck overlooking the valley, while additional bedrooms provide space for everyone. The lower level adds flexibility with a bedroom, full bathroom and bonus living area that opens to a private fenced backyard and covered patio. Whether you need room for guests, a home office or a second living space, this layout gives you options. A side-by-side 2-car garage, heating and cooling, EV-ready parking and energy-efficient construction make everyday life easier. Outside your home, enjoy pickleball, an athletic court, dog park, playground and walking trails. Conveniently located near Downtown Snohomish, Hwy 9 and Hwy 2, within the Snohomish School District. Experience valley views, flexible living spaces and low-maintenance new construction, plus $25,000 in builder incentives to help make your move!

4
beds

4
baths

2,679 Sq.Ft. LIVING AREA

1 Sq.Ft. lot

Brook Biggerstaff

Brook Biggerstaff

Jill Speed

Jill Speed

Features & Amenities

Interior

  • total bedrooms4
  • Total bathrooms4
  • full bathrooms3
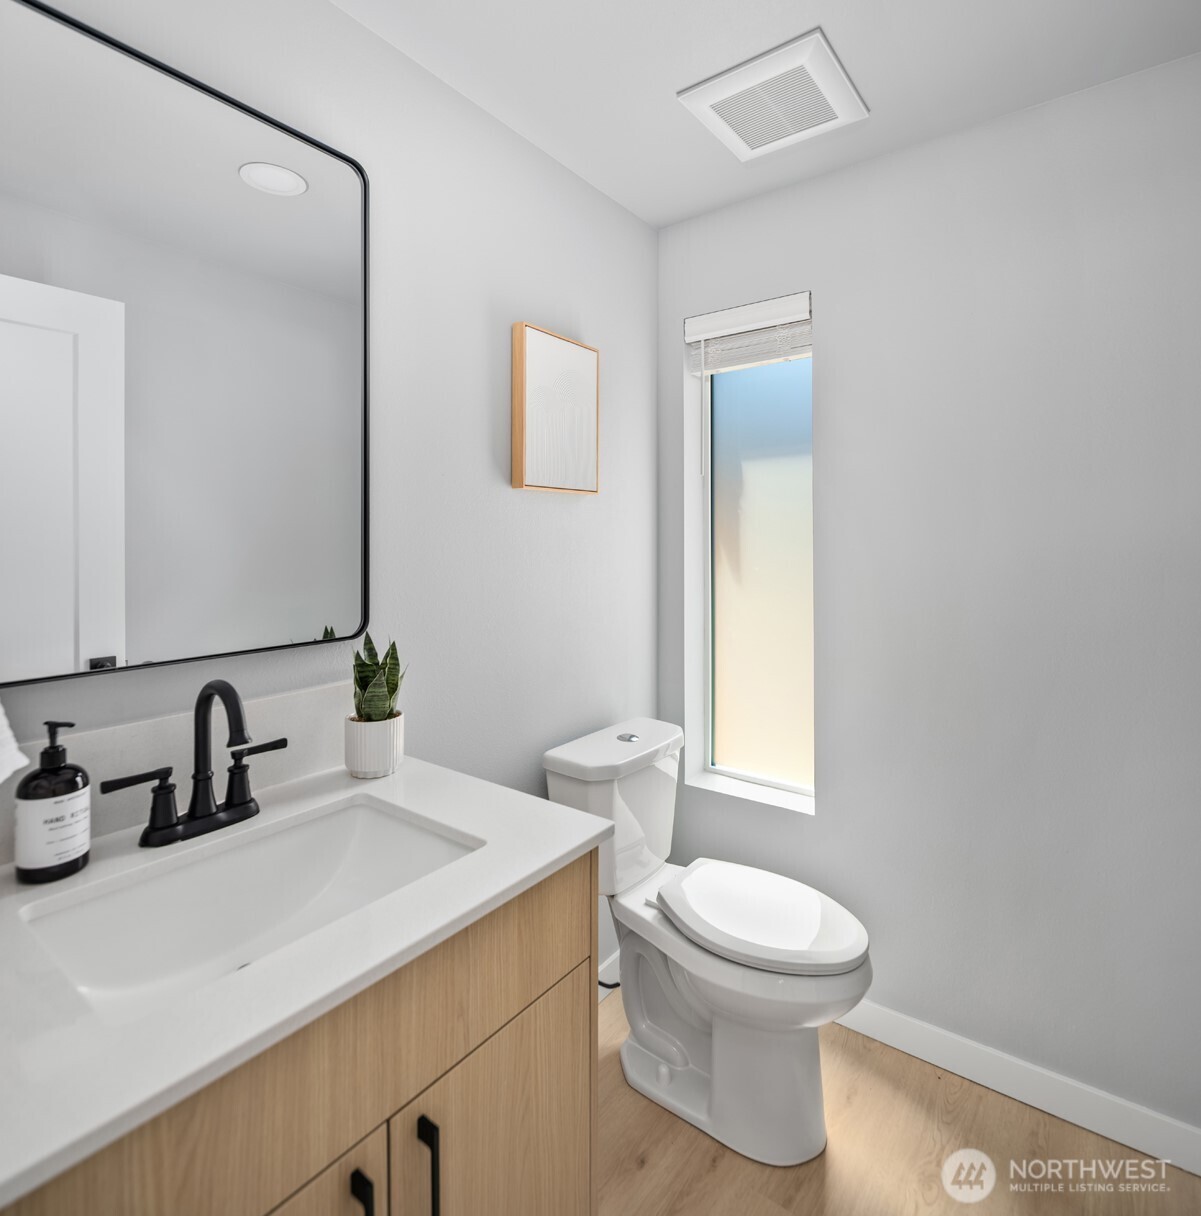
  • half bathroom1
  • Flooring Ceramic Tile, Engineered Hardwood, Carpet
  • Fireplace Electric
  • APPLIANCES Dishwasher, Disposal, Microwave, Stove(s)/Range(s)
  • other interior Features Bath Off Primary, Dbl Pane/Storm Window, Dining Room, Fireplace, High Tech Cabling, Walk-In Closet(s), Water Heater

Area & Lot

  • Status For Sale
  • Living Area2,679 Sq.Ft.
  • Total Area2,679 Sq.Ft.
  • Lot Area1 Sq.Ft.
  • MLS® ID2509115
  • TypeResidential
  • YEAR BUILT2026
  • View DescriptionMountains, Territorial
  • Elementary SchoolSeattle Hill Elem
  • Middle SchoolValley View Mid
  • High SchoolGlacier Peak
  • School DistrictSnohomish

Exterior

  • water SourcePublic
  • roofComposition
  • lot featuresPaved, Sidewalk
  • parkingDriveway, Attached Garage
  • HEAT TYPEDuctless
  • AIR CONDITIONINGDuctless
  • sewerSewer Connected
  • SubstructurePoured Concrete
  • security FeaturesFully Fenced
  • other exterior FeaturesCement Planked, Wood

Financial

  • Sales Price$1,120,000
  • Real Estate Tax $1/yr
  • HOA $175/mo
image

Schedule a Showing

We would love to show you our beautiful property. Please select your preferred date and time below. An agent will be in touch shortly to confirm your appointment.

Schedule a Showing

We would love to show you our beautiful property. Please select your preferred date and time below. An agent will be in touch shortly to confirm your appointment.

Thank you for your interest in 5814 Lowell Larimer Road Unit: A3, Everett, WA 98208. We are reviewing your request and will be in touch shortly!

Mortgage Calculator

Estimate your monthly mortgage payment, including the principal and interest, property taxes, and HOA. Adjust the values to generate a more accurate rate.

All estimates are provided for informational purposes only. Actual amounts may vary.
$0,000 Your Payment 20 15 65
$0,000 Your Payment

Work With Us

A collaboration of some of the Pacific Northwest's most successful real estate Brokers, FIRST AND MAIN Brokers work to inspire the consumer and share the lifestyle of each home they represent through the emotionally-charged video, dramatic photography, and a public relations campaign that reaches some of the most respected publications in the world. With thousands of homes sold, the Brokers at FIRST AND MAIN’s immense experience provides a level of representation and expert negotiation that matches the marketing they have become so well known for.

Follow Us on Instagram