8609 Soper Hill Road #D126
SEE ALL PHOTOS
8609 Soper Hill Road #D126
Provided by NWMLS, Bought with ZNonMember-Office-MLS and Listed by Cami Mahon, 425-216-3400 at Pulte Homes of Washington Inc
Sold

8609 Soper Hill Road #D126

8609 Soper Hill Road Unit: D126, Marysville, WA 98270

$578,000
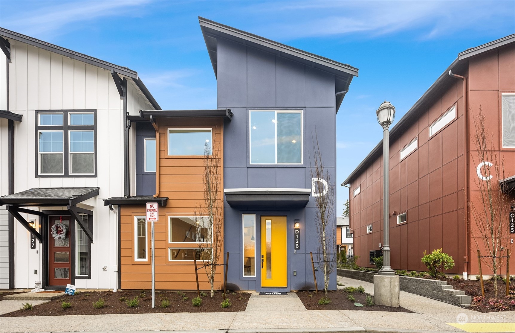
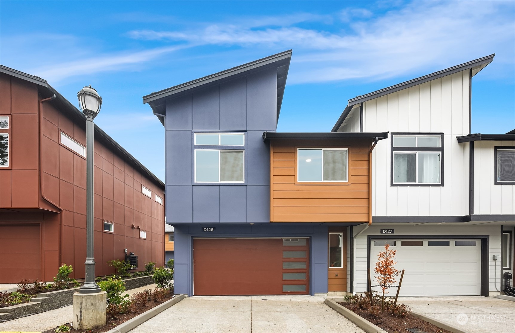
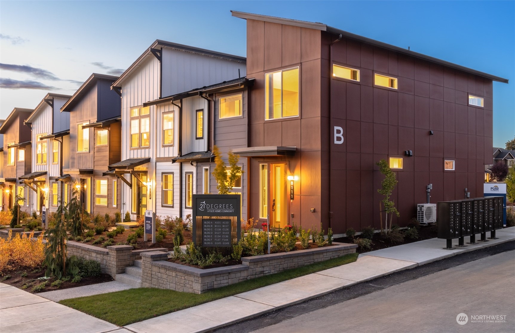
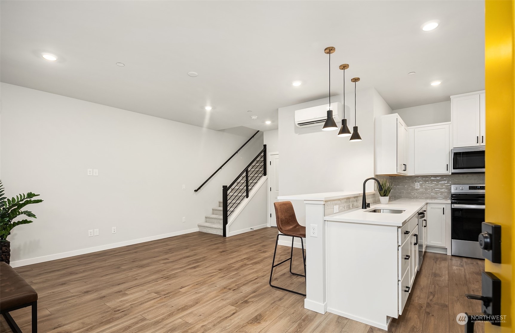
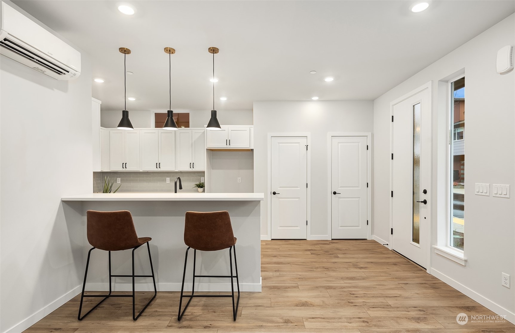
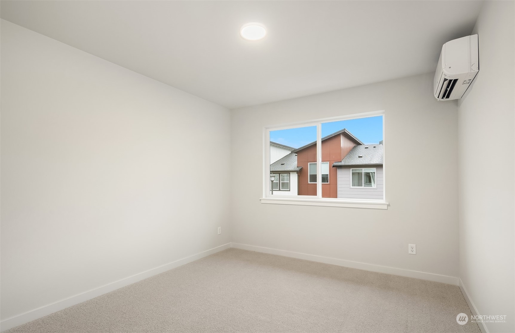
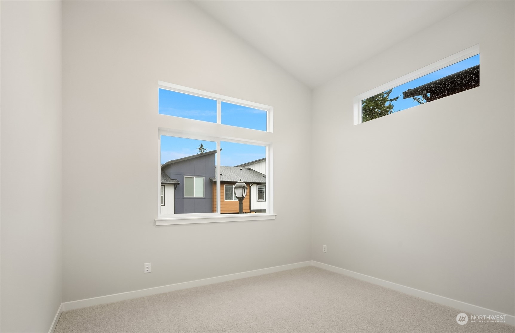
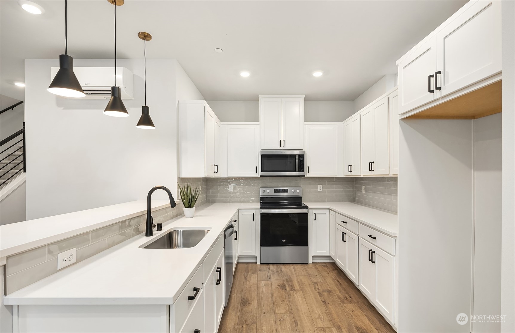
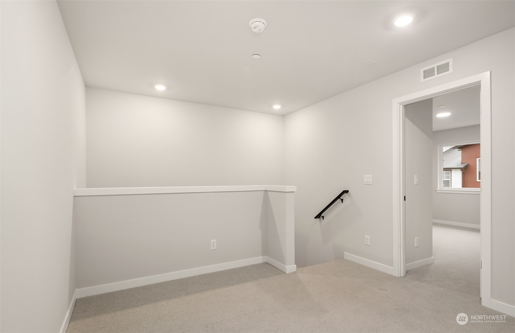
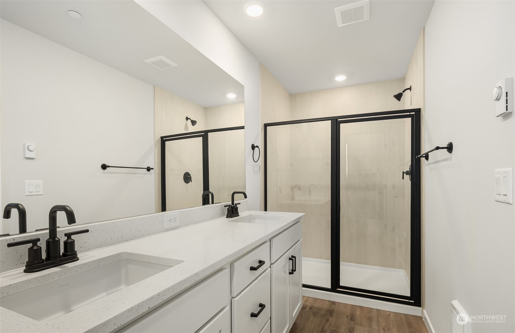
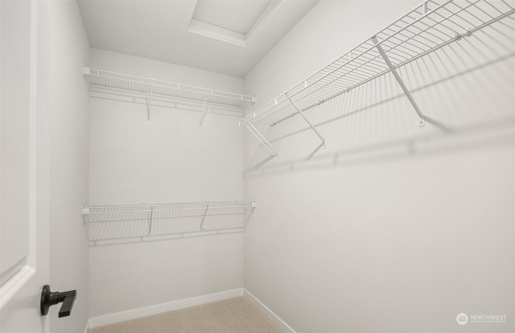
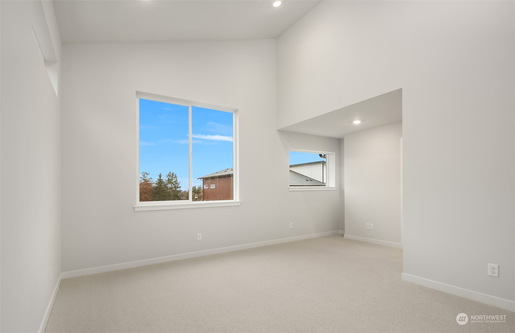
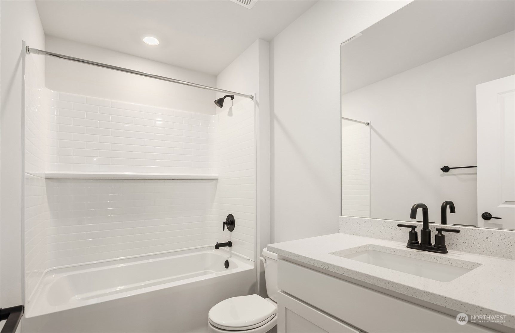
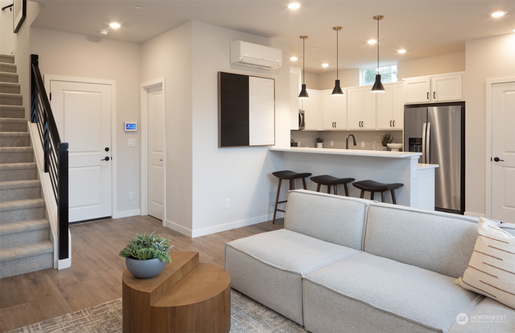
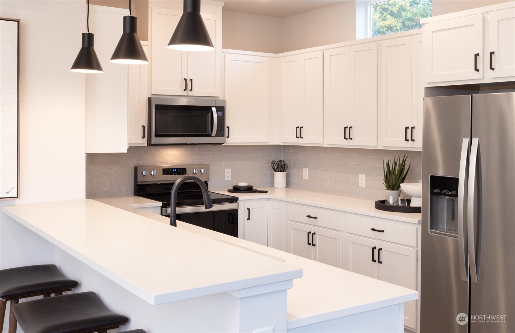
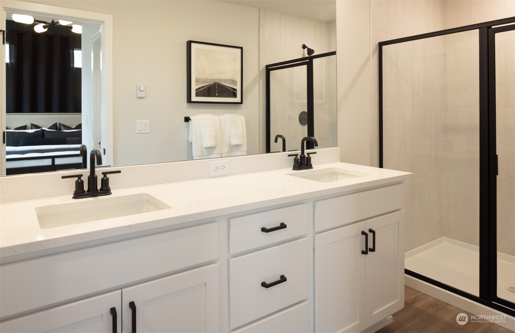
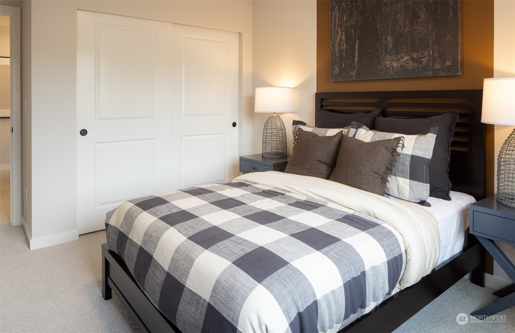
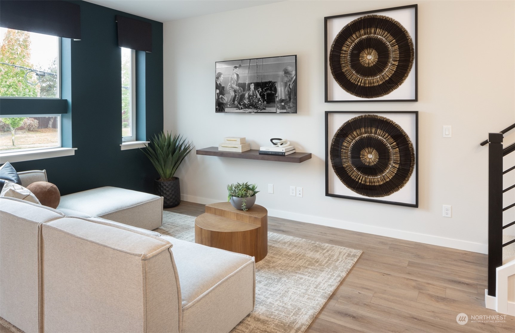
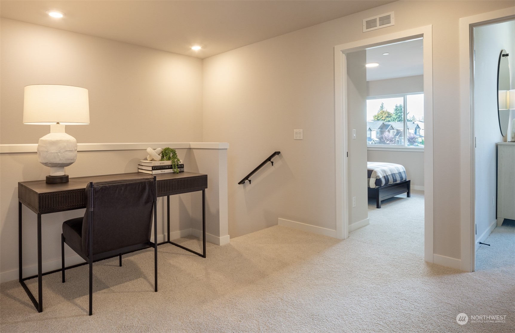
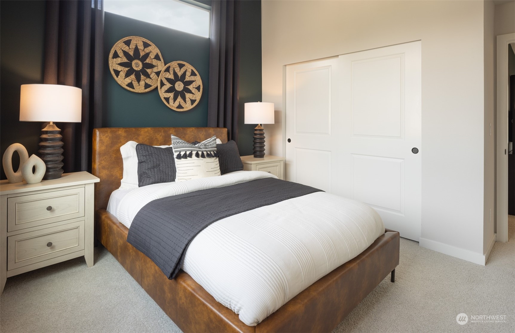
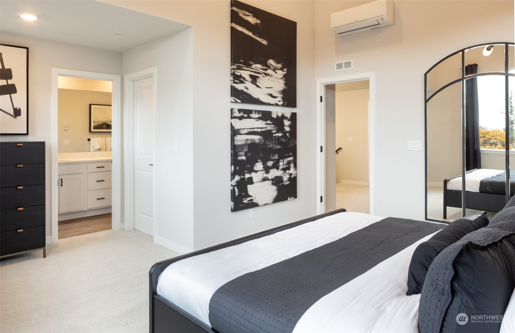
Complete and Move-In Ready! Up to $20,000 flex cash offered - ask agent for details! This stunning 2 story home features modern architecture, exceptional designer finishes & extensive new home warranty. Convenient location to Hwy access (9, 2 & I-5). Coveted Lake Stevens School District. Nearby restaurants, shopping and the Optum Clinic. Spacious bright kitchen, cozy gathering room and dining space, plus 2-car side by side garage + private driveway. Upstairs multifunctional loft, owner's suite with soaring vaulted ceilings, a large walk in closet and luxurious ensuite bath, and two additional bedrooms. High speed CAT 6 wiring. Air conditioning included. Buyer must register their broker at first visit by completing a Guest Registration Card.

3
beds

3
baths

1,426 Sq.Ft. LIVING AREA

Cami  Mahon

Cami Mahon

Features & Amenities

Interior

  • total bedrooms3
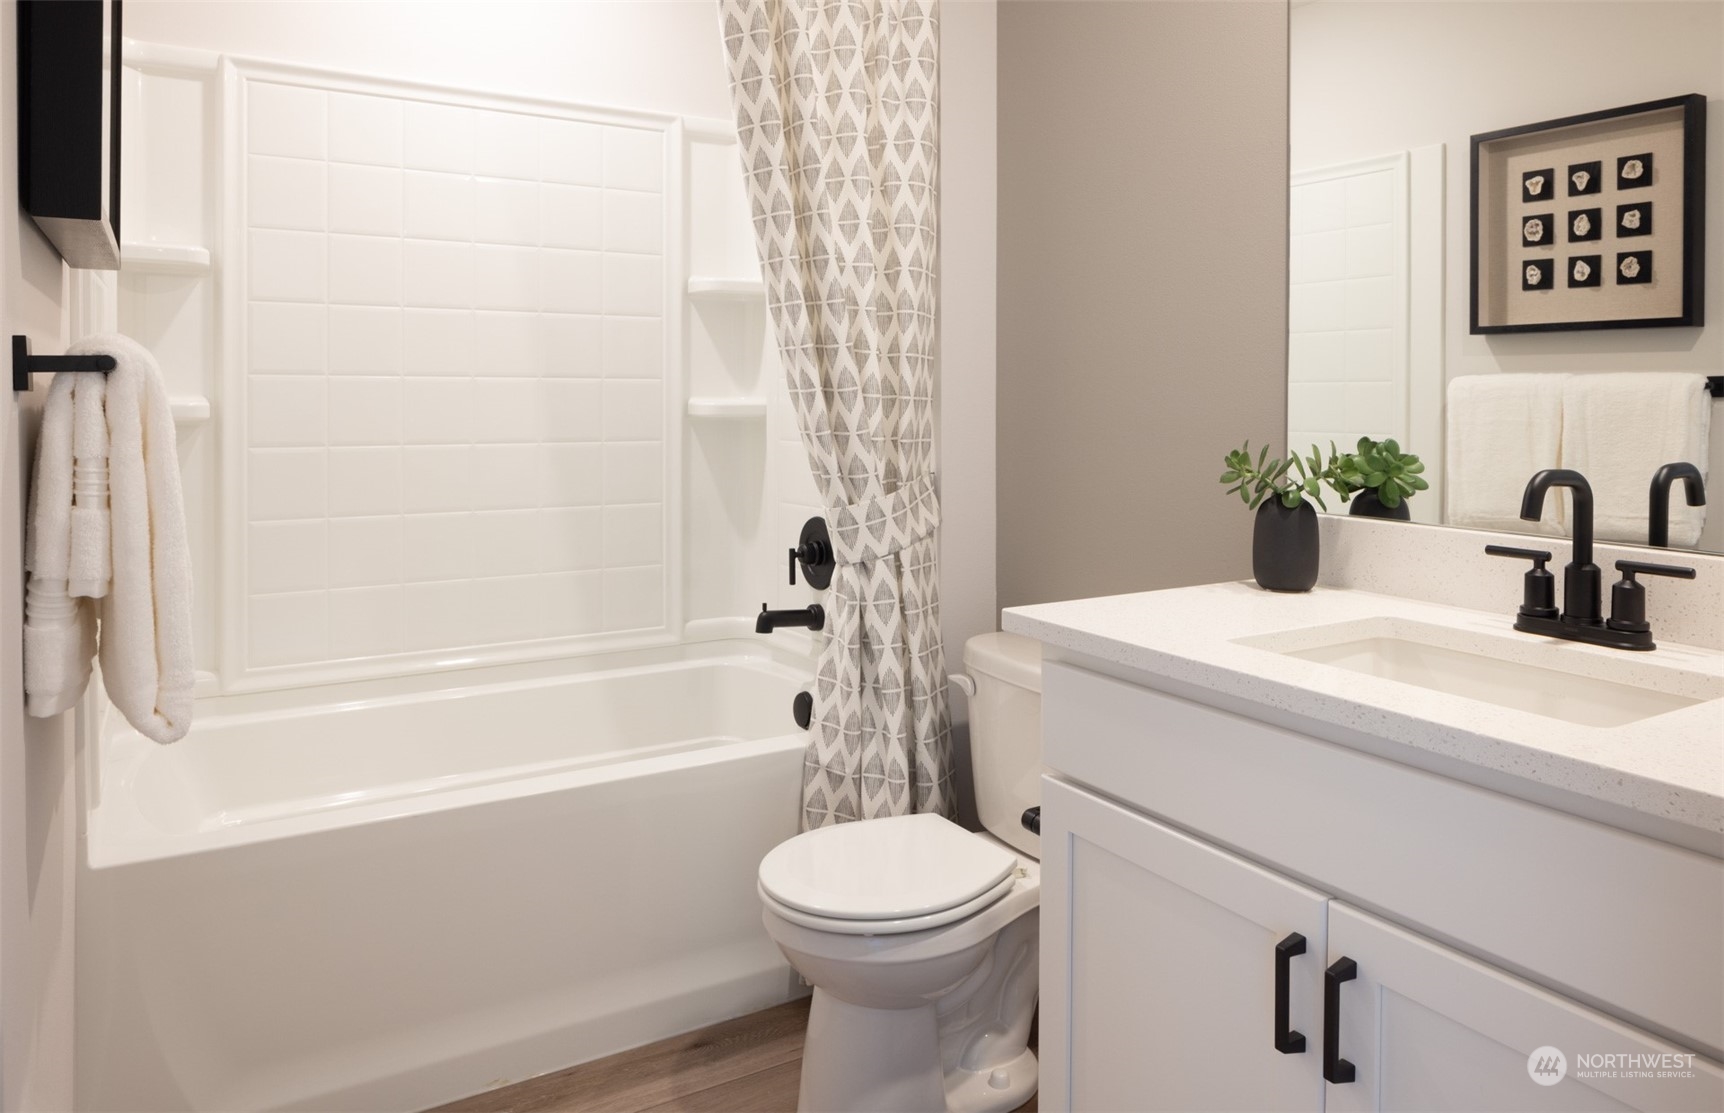
  • Total bathrooms3
  • full bathrooms2
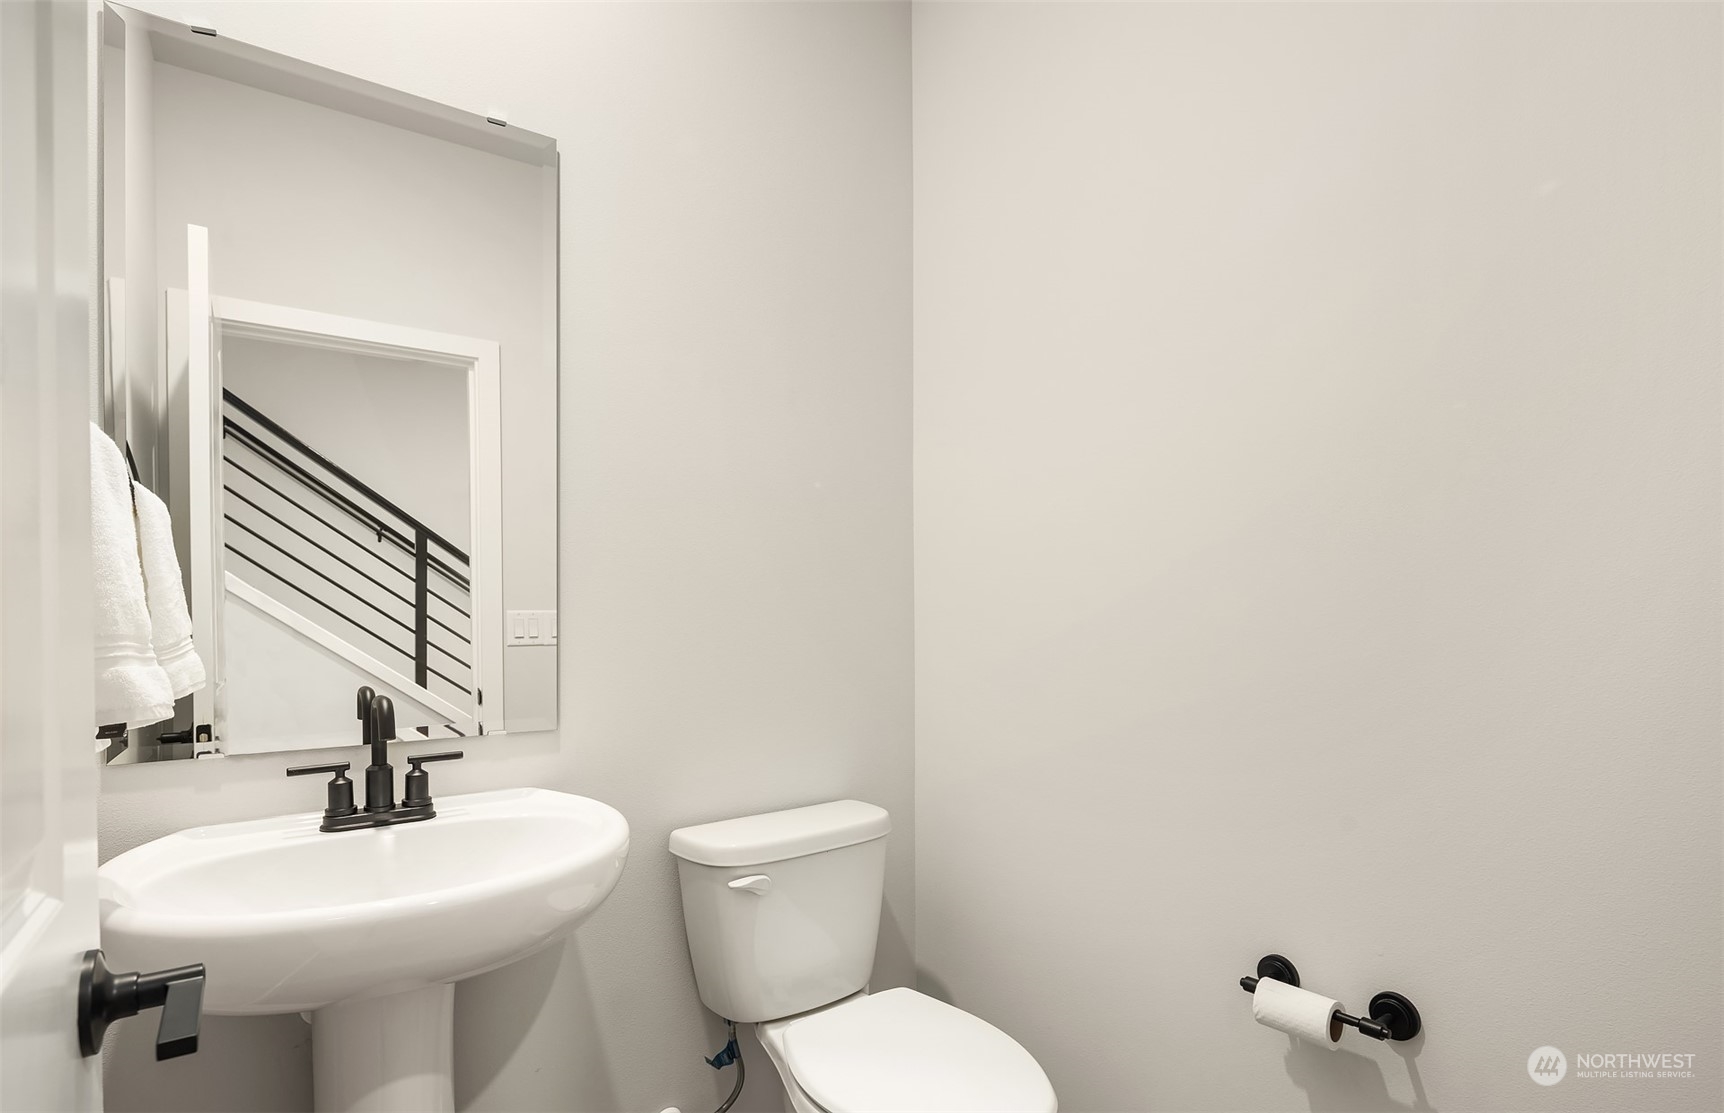
  • half bathroom1
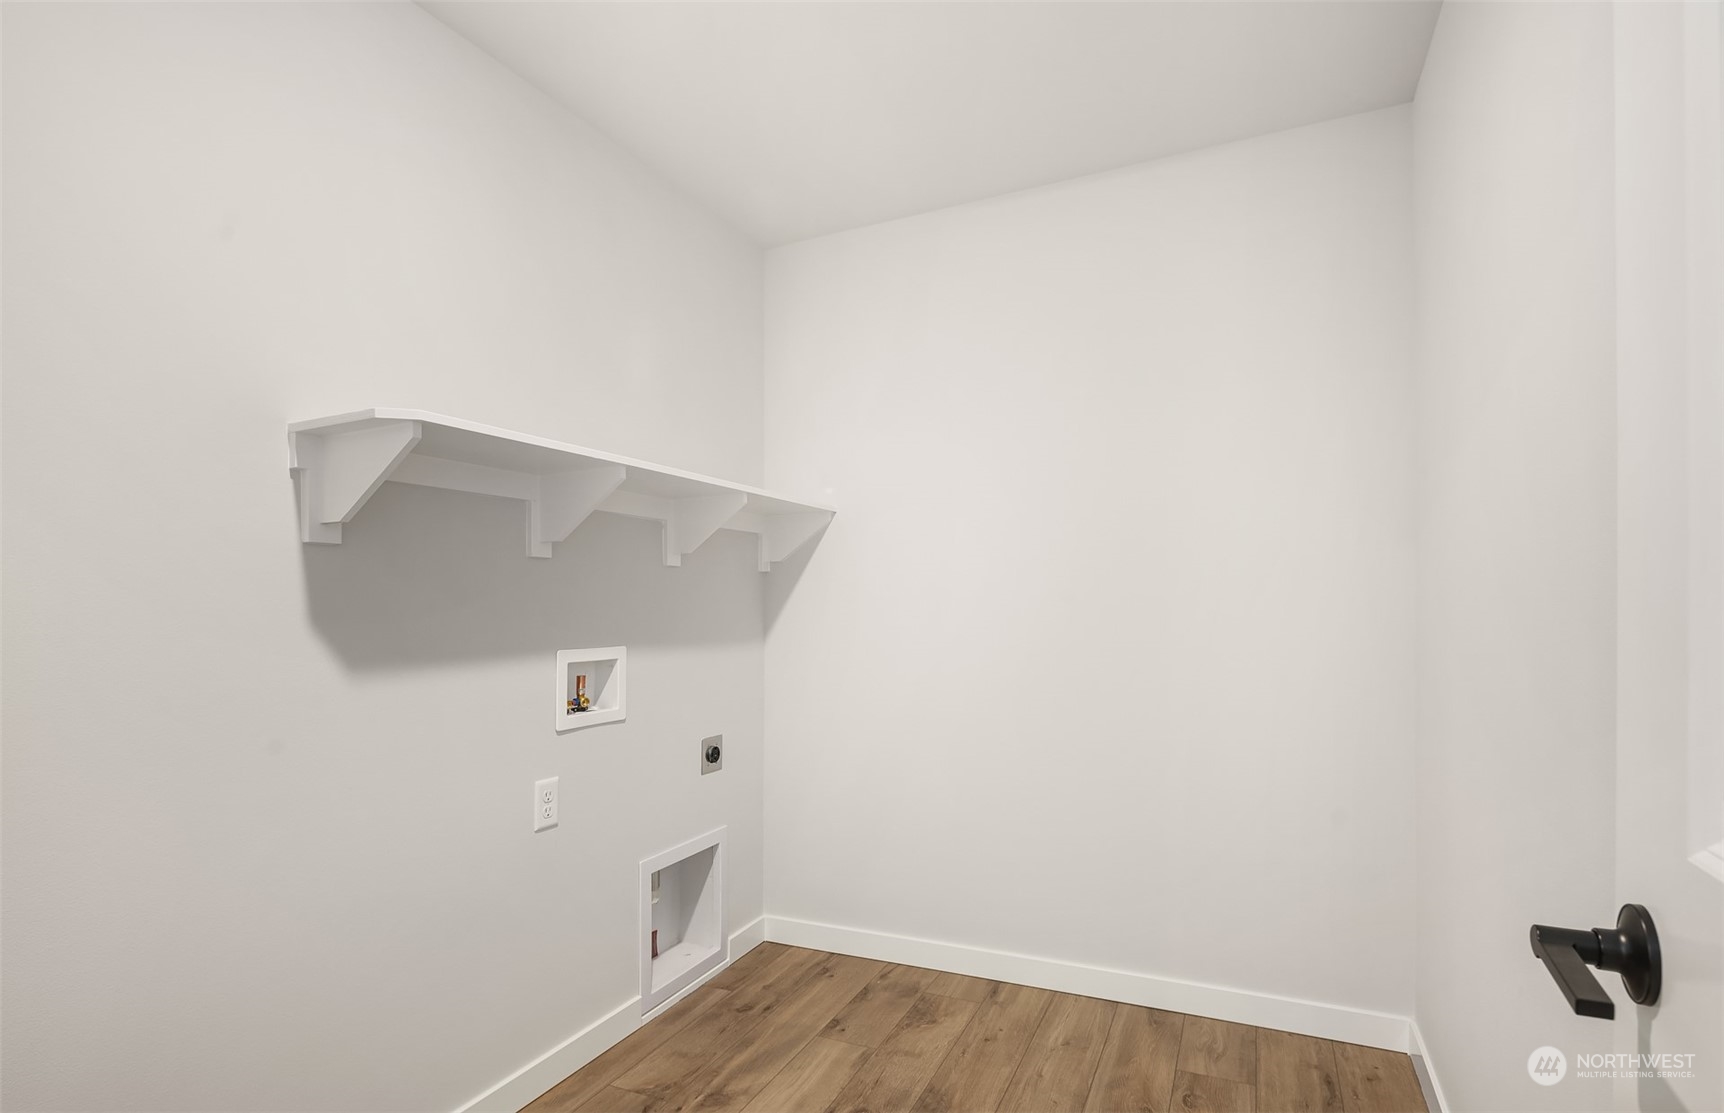
  • Laundry room Electric Dryer Hookup, Washer Hookup
  • Flooring Vinyl Plank, Carpet
  • APPLIANCES Dishwasher(s), Disposal, Microwave(s), Stove(s)/Range(s)
  • other interior Features Cooking-Electric, Dryer-Electric, Ice Maker, Wall to Wall Carpet, Washer, Water Heater

Area & Lot

  • Status Sold
  • Date Sold January 29, 2025
  • Living Area1,426 Sq.Ft.
  • Total Area1,426 Sq.Ft.
  • MLS® ID2273013
  • TypeCondo
  • YEAR BUILT2024
  • NeighborhoodLAKE STEVENS
  • Architecture StylesModern
  • Elementary SchoolStevens Creek Elementary
  • Middle SchoolCavelero
  • High SchoolLake Stevens Snr Hig
  • School DistrictLake Stevens

Exterior

  • STORIES2
  • Garage Space2.0
  • roofComposition
  • lot featuresCurbs, Paved
  • parkingIndividual Garage
  • HEAT TYPEDuctless HP-Mini Split
  • AIR CONDITIONINGDuctless HP-Mini Split
  • other exterior FeaturesCement/Concrete

Financial

  • Sales Price$578,000
  • HOA $209/mo

LAKE STEVENS

Explore

Work With Us

A collaboration of some of the Pacific Northwest's most successful real estate Brokers, FIRST AND MAIN Brokers work to inspire the consumer and share the lifestyle of each home they represent through the emotionally-charged video, dramatic photography, and a public relations campaign that reaches some of the most respected publications in the world. With thousands of homes sold, the Brokers at FIRST AND MAIN’s immense experience provides a level of representation and expert negotiation that matches the marketing they have become so well known for.

Follow Us on Instagram